 1 / 25
582 MILLARD STREET
Whitchurch-Stouffville (Stouffville), Ontario, L4A7Y4
$1,259,000
Bedrooms
5
Bathrooms
4
Parking
6
About this property
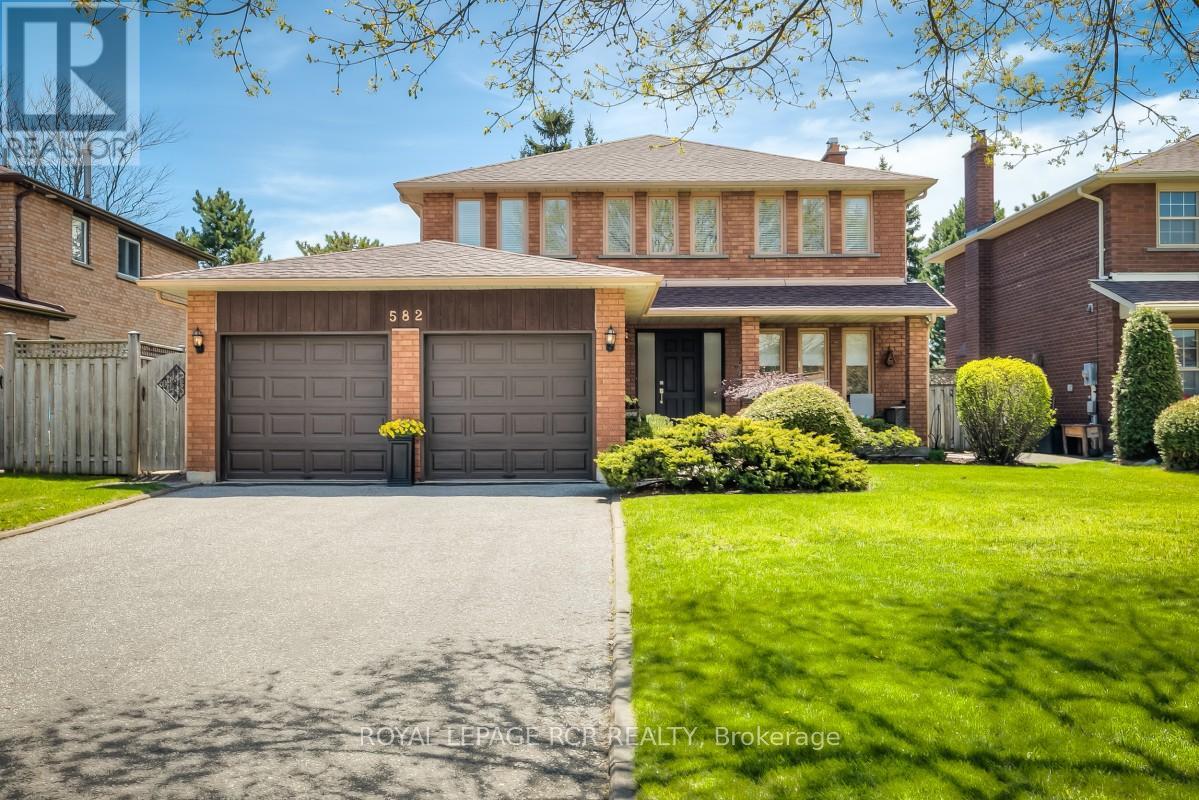
Welcome to 582 Millard Street located in the Heart of Stouffville. Lovely 4 Bedroom, 4 Bath Home with a generous 50x109' lot. Mature Gardens and Welcoming Landscaping. Natural light is in abundance on all 3 levels. Relax on your back deck that faces south and receives sun all day long! Master Retreat features a Sitting area and Ensuite. 3 other large Bedrooms on the 2nd Level and a 5th Bedroom on the Lower Level. Large eat-in-Kitchen with walk-out to Deck. A Den/Family Room on Main Level and also Lower level! Formal Dining Room, Two Fireplaces, Two-car Garage and Large Driveway that will park four cars. Close to Shopping, Schools, Recreation Centre, Arenas - perfect for a growing family! Meticulously maintained. Roof-2025, Fenced Backyard, over 2200 sq ft on the Main Floor! Plenty of Room to Roam! A Popular Neighborhood - Backing onto Parkland with Multiple Amenities, 5 minute walk to GO Station, 5 minute walk to Downtown Stouffville, 3 minute walk to Public Reservoir and Nature Trails. Walkability to Public and Separate Schools as well as French Emersion. Easy access to Hwy 404. Other closeby amenities: Oak Valley Health (Markham Stouffville Hospital), Stouffville Leisure Centre - Library / Indoor Pool / Fitness Centre / Skating Trail. Multiple Shopping Centres. (id:66779)
Rooms
| Living room | Main level | — |
| Dining room | Main level | — |
| Recreational, Games room | Lower level | — |
| Bedroom 5 | Lower level | — |
| Other | Lower level | — |
| Den | Main level | — |
| Kitchen | Main level | — |
| Eating area | Main level | — |
| Laundry room | Main level | — |
| Primary Bedroom | Second level | — |
| Bedroom 2 | Second level | — |
| Bedroom 3 | Second level | — |
| Bedroom 4 | Second level | — |
Details
- Sewer
- Sanitary sewer
- Cooling
- Central air conditioning
- Fencing
- Partially fenced, Fenced yard
- Heating
- Forced air, Natural gas
- List aor
- Toronto
- Stories
- 2
- Basement
- Finished, N/A
- Flooring
- Hardwood, Carpeted, Ceramic
- Utilities
- Sewer, Electricity, Cable
- Appliances
- All, Water meter, Water softener, Central Vacuum, Window Coverings, Garage door opener remote(s)
- Directions
- Cross Streets: Millard and Ninth Line. ** Directions: Ninth Line and Millard.
- Fireplace
- Yes
- Lot features
- Flat site
- Water source
- Municipal water
- Structure type
- House
- Parking features
- Attached Garage, Garage
- Tax annual amount
- 5,865.2
- Building features
- Fireplace(s)
- Exterior features
- Brick
- Security features
- Smoke Detectors
- Community features
- Community Centre
- Foundation details
- Poured Concrete
- Lot size dimensions
- 50 x 109.5 FT
- Zoning description
- Residential
- Bedrooms above grade
- 4
- Bedrooms below grade
- 1
- Property attached
- No
More in Whitchurch-Stouffville




The trademarks REALTOR®, REALTORS®, and the REALTOR® logo are controlled by The Canadian Real Estate Association (CREA) and identify real estate professionals who are members of CREA. The trademarks MLS®, Multiple Listing Service® and the associated logos are owned by CREA and identify the quality of services provided by real estate professionals who are members of CREA. Listing data is provided by the REALTOR.ca Data Distribution Facility (DDF®) and is deemed reliable but is not guaranteed accurate by CREA.