 1 / 25
58 WINDWARD Drive
Grimsby, Ontario, L3M4E8
$729,900
Bedrooms
3
Bathrooms
3
Living area
2,077 square feet
Parking
2
Year built
2023
About this property
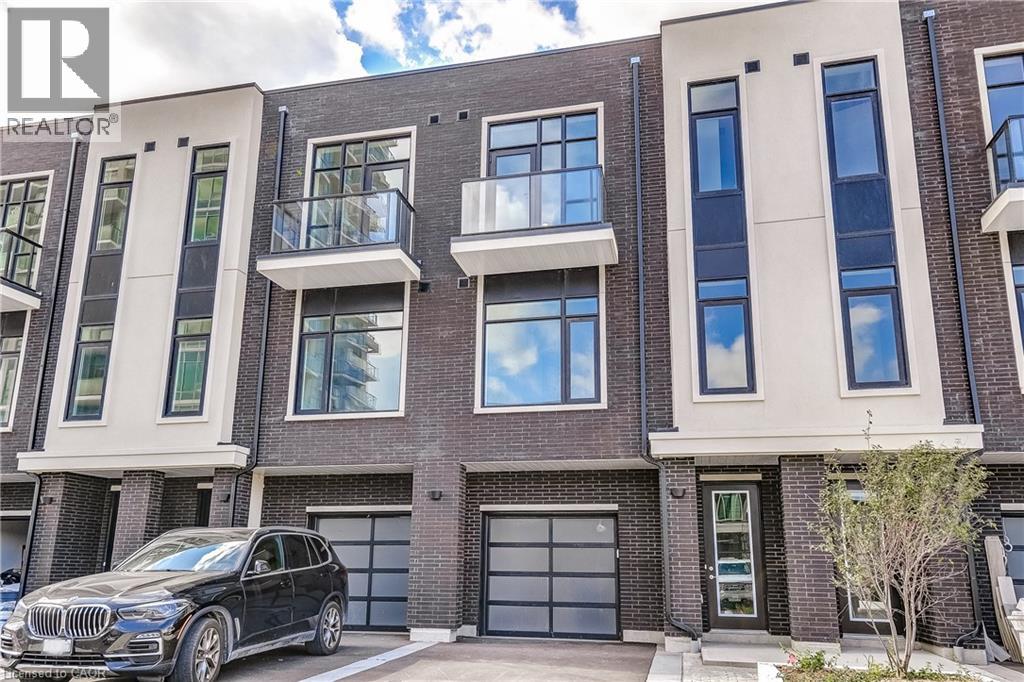
Opportunity knocks once in Grimsby-On-The-Lake. Enjoy waterside living at its finest, where Niagara's wine country meets this boutique urban village with shops, restaurants and a GO Station just footsteps from your door. This stunning condo town, part of the sold-out Odyssey development from 2023, is now available for resale by the original owner, making it the only townhome currently available in this highly sought-after community. Inside you'll find 3 beds, 2.5 baths and 2077 square feet of sun filled living space, plus a 70' balcony off the primary suite and a bonus 210' rooftop patio. With a built-in garage & driveway, you have parking for 2 and the best of both worlds with the privacy of your own home plus the added benefit of full access to the endless amenities of Odyssey Condos. Built by Rosehaven Homes, known for their excellence in design & quality construction for over 30 years, this development is jam packed with amenities from the high-rise rooftop patio with BBQs & outdoor dining, to the gym, yoga studio, party room, sky lounge, pet spa and so much more! A key highlight to this family-friendly community that appeals to young professionals alike, is your most convenient location just steps to the beach, waterfront parks, urban amenities and transit. Hop in the car and you are just 1 minute to the QEW for easy access towards Toronto or Niagara. (id:66779)
Rooms
| Utility room | Upper Level | 6'5'' x 6'10'' |
| Bedroom | Third level | 9'0'' x 10'4'' |
| Bedroom | Third level | 9'0'' x 12'7'' |
| 4pc Bathroom | Third level | 5'1'' x 8'3'' |
| 3pc Bathroom | Third level | 4'11'' x 10'5'' |
| Primary Bedroom | Third level | 12'9'' x 9'11'' |
| Dining room | Second level | 9'0'' x 11'9'' |
| Kitchen | Second level | 9'0'' x 15'9'' |
| 2pc Bathroom | Second level | 3'5'' x 7'6'' |
| Family room | Second level | 18'5'' x 15'1'' |
| Living room | Main level | 18'5'' x 10'2'' |
Details
- View
- View (panoramic)
- Sewer
- Municipal sewage system
- Cooling
- Central air conditioning
- Heating
- Forced air, Natural gas
- List aor
- Cornerstone
- Stories
- 3
- Basement
- None
- Year built
- 2,023
- Appliances
- Washer, Refrigerator, Dishwasher, Stove, Dryer, Microwave, Hood Fan, Garage door opener
- Directions
- QEW TO CASABLANCA, SOUTH ON CASABLANCA, WEST ON N SERVICE ROAD TO WINDWARD DRIVE
- Fireplace
- No
- Lot features
- Southern exposure, Balcony, Paved driveway, Automatic Garage Door Opener
- Water source
- Municipal water
- Structure type
- Row / Townhouse
- Association fee
- 458.73
- Parking features
- Attached Garage, Visitor Parking
- Tax annual amount
- 4,939.33
- Building features
- Exercise Centre, Party Room
- Exterior features
- Brick, Stucco
- Foundation details
- Poured Concrete
- Zoning description
- C5
- Bedrooms above grade
- 3
- Bedrooms below grade
- 0
- Property attached
- Yes
- Above grade finished area
- 2,077
- Association fee includes
- Landscaping, Property Management, Insurance, Parking
- Association fee frequency
- Monthly
More in Grimsby

The trademarks REALTOR®, REALTORS®, and the REALTOR® logo are controlled by The Canadian Real Estate Association (CREA) and identify real estate professionals who are members of CREA. The trademarks MLS®, Multiple Listing Service® and the associated logos are owned by CREA and identify the quality of services provided by real estate professionals who are members of CREA. Listing data is provided by the REALTOR.ca Data Distribution Facility (DDF®) and is deemed reliable but is not guaranteed accurate by CREA.