 1 / 25
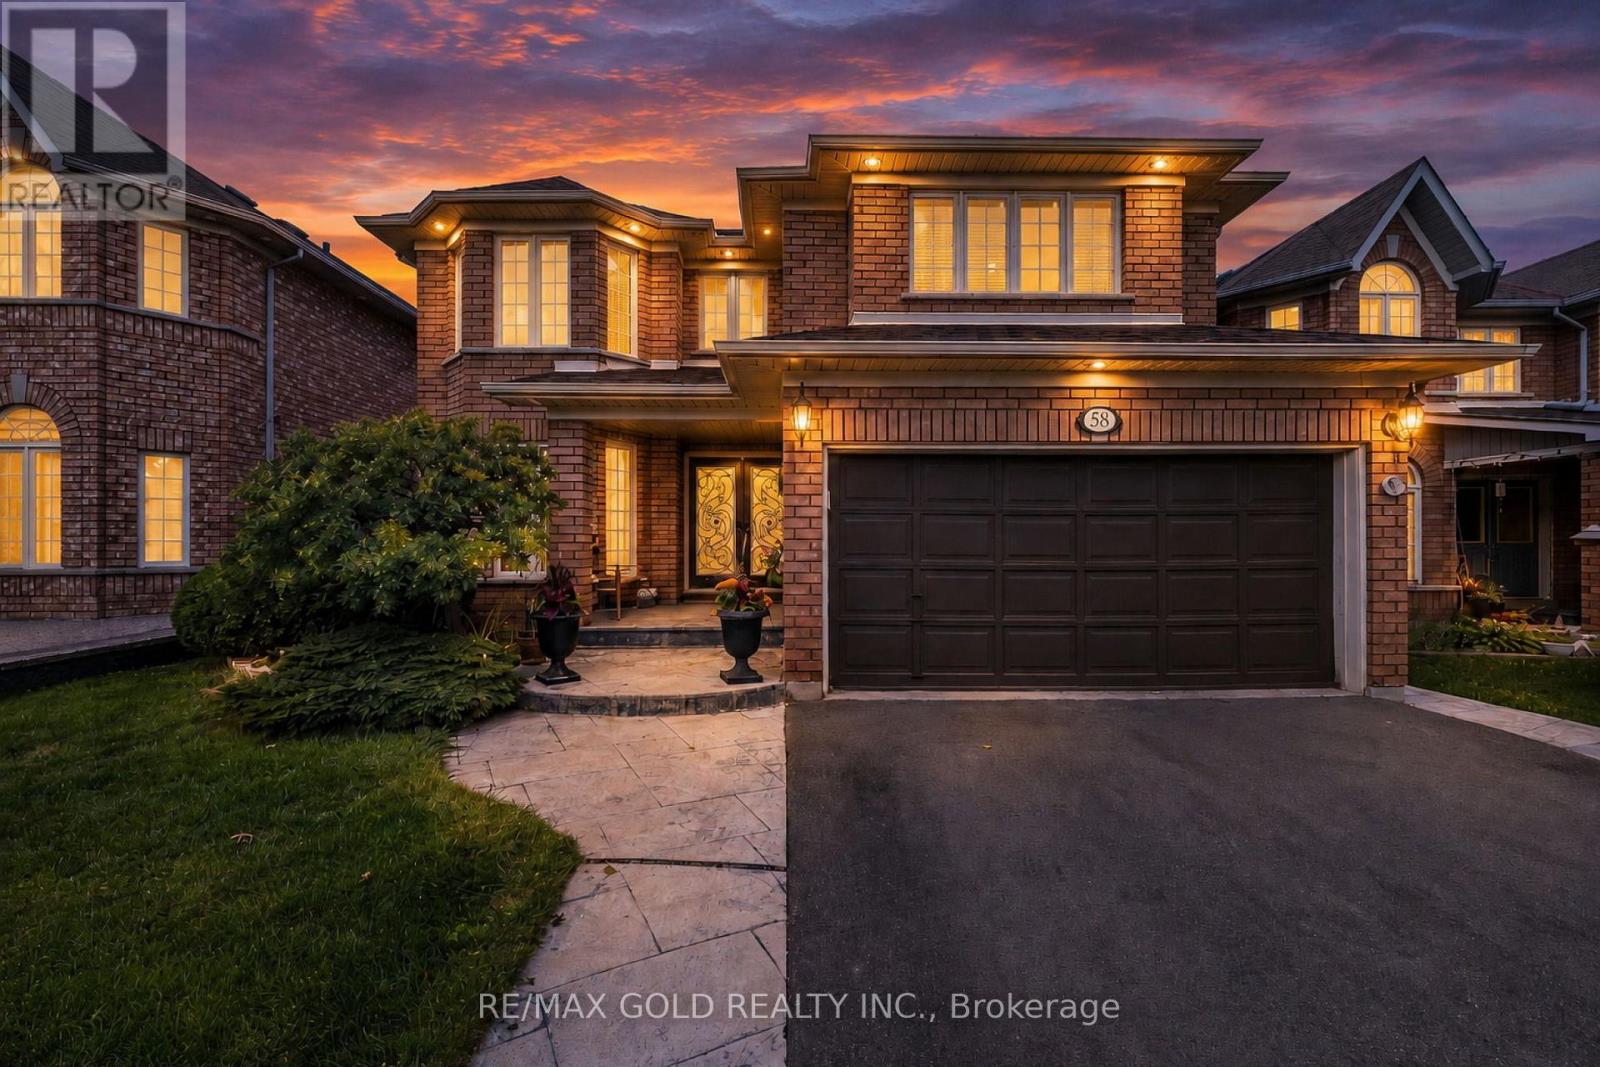
58 SPRINGTOWN TRAIL
Brampton (Sandringham-Wellington), Ontario, L6R2C9
$1,149,999
Bedrooms
7
Bathrooms
5
Parking
6
About this property
Wow Is The Only Word To Describe This Spectacular Home! Wow! This Is Truly A Must-See And An Absolute Showstopper! Priced To Sell! Bright & Spotless Springtown-Built 5 Bedroom Fully Detached (((( East Facing Home )))) With A 3 Bedroom Finished Basement Offering Excellent Potential For An In-Law/Granny Suite! Highly Desirable East-Facing Home Situated On A Premium 123 Ft. Deep Lot And Loaded With Upgrades! Impressive Double-Door Entry Leads To A Spacious And Functional Layout Featuring No Carpet Throughout The Entire Home, Elegant Circular Oak Staircase, Crown Moulding And Approx. 40 Pot Lights! Convenient Main-Floor Laundry! Beautiful Stamped Concrete Walkway & Porch Add To The Outstanding Curb Appeal! Step Outside To A Huge Deck Overlooking The Generous Backyard-Perfect For Family Gatherings And Entertaining! Front And Backyard Water Sprinkler System Plus Backyard Shed! Separate Side Entrance To A Finished 3 Bedroom Basement, Offering Fantastic Additional Living Space And Potential For An In-Law/Granny Suite! Major Updates Include Newer Furnace (2024), Windows (2023), Newer Roof (2016) And Central Air (2008)! Separate Side Entrance To Finished Basement! No Carpet! Show With Confidence-A Fantastic Family Home You Don't Want To Miss! (id:66779)
Rooms
| Foyer | Main level | — |
| Bedroom 4 | Second level | — |
| Bedroom 5 | Second level | — |
| Living room | Basement | — |
| Kitchen | Basement | — |
| Bedroom | Basement | — |
| Bedroom 2 | Basement | — |
| Living room | Main level | — |
| Dining room | Main level | — |
| Kitchen | Main level | — |
| Eating area | Main level | — |
| Family room | Main level | — |
| Laundry room | Main level | — |
| Primary Bedroom | Second level | — |
| Bedroom 2 | Second level | — |
| Bedroom 3 | Second level | — |
Details
- Sewer
- Sanitary sewer
- Cooling
- Central air conditioning
- Heating
- Forced air, Natural gas
- List aor
- Toronto
- Stories
- 2
- Tax year
- 2,025
- Basement
- Finished, Full
- Flooring
- Hardwood, Laminate, Parquet, Ceramic
- Utilities
- Sewer, Electricity, Cable
- Appliances
- Washer, Refrigerator, Dishwasher, Stove, Dryer, Window Coverings
- Directions
- Sandalwood Pkwy / Dixie Rd
- Fireplace
- Yes
- Lot features
- Carpet Free
- Water source
- Municipal water
- Structure type
- House
- Fireplaces total
- 1
- Parking features
- Attached Garage, Garage
- Tax annual amount
- 7,732
- Building features
- Fireplace(s)
- Exterior features
- Brick
- Foundation details
- Concrete
- Lot size dimensions
- 41 x 123 FT
- Bedrooms above grade
- 5
- Bedrooms below grade
- 2
- Property attached
- No
More in Brampton

The trademarks REALTOR®, REALTORS®, and the REALTOR® logo are controlled by The Canadian Real Estate Association (CREA) and identify real estate professionals who are members of CREA. The trademarks MLS®, Multiple Listing Service® and the associated logos are owned by CREA and identify the quality of services provided by real estate professionals who are members of CREA. Listing data is provided by the REALTOR.ca Data Distribution Facility (DDF®) and is deemed reliable but is not guaranteed accurate by CREA.