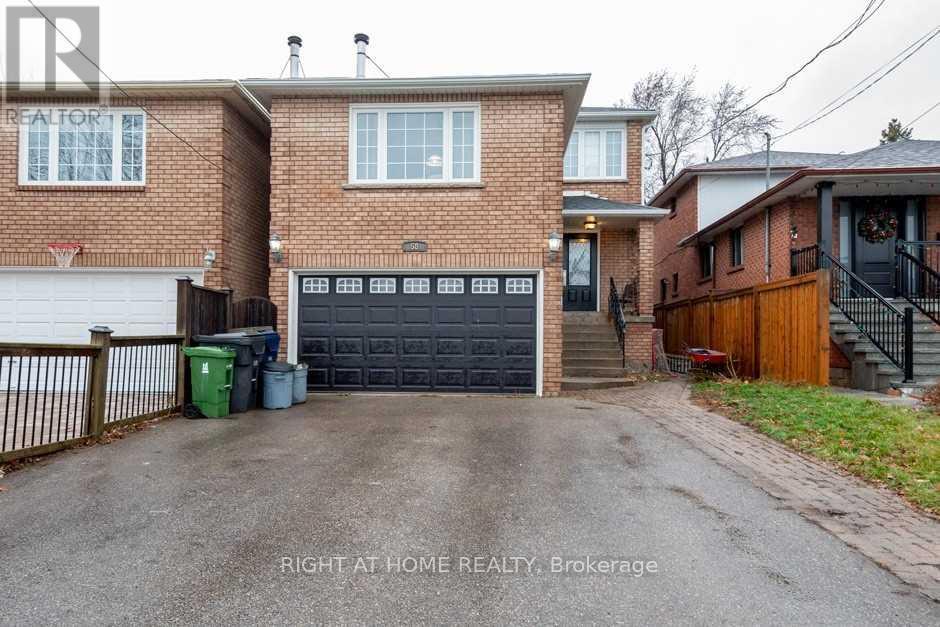
 1 / 25
58 PARK STREET
Toronto (Birchcliffe-Cliffside), Ontario, M1N2N7
Price on request
Bedrooms
5
Bathrooms
3
Parking
6
About this property
Furnished Prime bedroom with your own 5-piece washroom, kind of studio apartment for lease. Experience modern comfort in this fully furnished prime bedroom, nestled within a charming 5-bedroom, 3-bathroom home in the heart of Cliffside Village. This 2nd-floor bedroom is bright and spacious, featuring large windows that bathe the entire space in beautiful natural light. Residents benefit from a generous, fully equipped kitchen and convenient main-floor laundry. Parking for up to six vehicles is available at an additional cost. Additional main-floor bedrooms without private ensuites are available for $750/month. Ideally positioned for commuters, the home is located directly in front of the TTC #20 bus stop and is within walking distance of GO Transit, Warden and Kennedy subway stations, schools, places of worship, grocery stores, and diverse dining. Enjoy the best of both worlds with a short drive to the scenic trails and beaches of Bluffers Park. (id:66779)
Rooms
| Living room | Main level | — |
| Dining room | Main level | — |
| Kitchen | Main level | — |
| Bedroom | In between | — |
| Bedroom 2 | Second level | — |
| Bedroom 3 | Second level | — |
| Bedroom 4 | Second level | — |
| Bathroom | Second level | — |
| Laundry room | Main level | — |
Details
- Sewer
- Sanitary sewer
- Cooling
- Central air conditioning, Ventilation system
- Fencing
- Fenced yard
- Heating
- Forced air, Natural gas
- List aor
- Toronto
- Stories
- 2
- Basement
- Finished, Walk out, N/A
- Flooring
- Hardwood, Parquet, Ceramic
- Utilities
- Sewer, Electricity
- Directions
- Cross Streets: Kennedy Rd/Park St/Midland Ave. ** Directions: East of Kennedy Rd and south of St. Clair Ave E.
- Fireplace
- No
- Lot features
- Sump Pump
- Water source
- Municipal water
- Structure type
- House
- Parking features
- Garage
- Exterior features
- Brick
- Foundation details
- Block
- Lot size dimensions
- 30 x 100 FT
- Bedrooms above grade
- 5
- Property attached
- No
More in Toronto




The trademarks REALTOR®, REALTORS®, and the REALTOR® logo are controlled by The Canadian Real Estate Association (CREA) and identify real estate professionals who are members of CREA. The trademarks MLS®, Multiple Listing Service® and the associated logos are owned by CREA and identify the quality of services provided by real estate professionals who are members of CREA. Listing data is provided by the REALTOR.ca Data Distribution Facility (DDF®) and is deemed reliable but is not guaranteed accurate by CREA.