 1 / 25
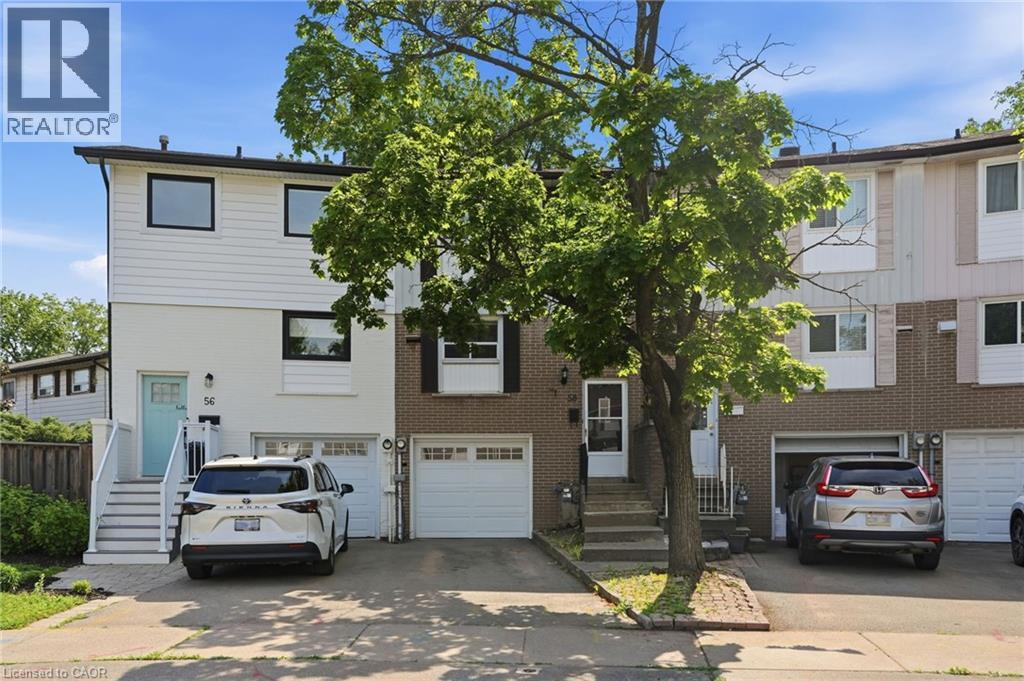
58 ONSLOW Court
Oakville, Ontario, L6H1J2
$800,000
Bedrooms
3
Bathrooms
2
Living area
1,160 square feet
Parking
2
Year built
1970
About this property
Welcome to this beautifully maintained freehold townhouse located on a quiet court in a highly sought-after school catchment. Freshly painted throughout, this move-in-ready home offers generous principal rooms and a functional layout perfect for first-time buyers, young families or those looking for room to grow. The spacious living and dining room overlook the backyard, creating a bright and inviting space for everyday living and entertaining, while the front-facing kitchen enjoys views of the court. Featuring three well-sized bedrooms and ample living space, this home combines comfort and practicality. Step outside to the huge backyard, ideal for summer barbecues, hosting family and friends or simply relaxing outdoors. Conveniently located close to major highways, commuting to downtown and surrounding areas is a breeze. A fantastic opportunity to own a spacious home in a family-friendly neighbourhood. Don’t be TOO LATE*! *REG TM. RSA. (id:66779)
Rooms
| 3pc Bathroom | Lower level | — |
| 4pc Bathroom | Second level | — |
| Den | Basement | 11'6'' x 11'3'' |
| Bedroom | Second level | 11'0'' x 10'3'' |
| Bedroom | Second level | 9'1'' x 9'11'' |
| Primary Bedroom | Second level | 8'5'' x 12'0'' |
| Kitchen | Main level | 12'5'' x 10'8'' |
| Living room/Dining room | Main level | 14'4'' x 20'2'' |
Details
- Sewer
- Municipal sewage system
- Cooling
- Central air conditioning
- Heating
- Hot water radiator heat, Forced air, Natural gas
- List aor
- Cornerstone
- Stories
- 2
- Basement
- Finished, Full
- Year built
- 1,970
- Appliances
- Washer, Refrigerator, Stove, Dryer
- Directions
- SIXTH LINE TO MCCRANEY ST W TO ONSLOW COURT
- Fireplace
- No
- Lot features
- Cul-de-sac
- Water source
- Municipal water
- Structure type
- Row / Townhouse
- Parking features
- Attached Garage
- Tax annual amount
- 3,297
- Exterior features
- Aluminum siding, Brick Veneer
- Foundation details
- Block
- Zoning description
- RM1
- Bedrooms above grade
- 3
- Bedrooms below grade
- 0
- Property attached
- Yes
- Above grade finished area
- 1,160
More in Oakville




The trademarks REALTOR®, REALTORS®, and the REALTOR® logo are controlled by The Canadian Real Estate Association (CREA) and identify real estate professionals who are members of CREA. The trademarks MLS®, Multiple Listing Service® and the associated logos are owned by CREA and identify the quality of services provided by real estate professionals who are members of CREA. Listing data is provided by the REALTOR.ca Data Distribution Facility (DDF®) and is deemed reliable but is not guaranteed accurate by CREA.