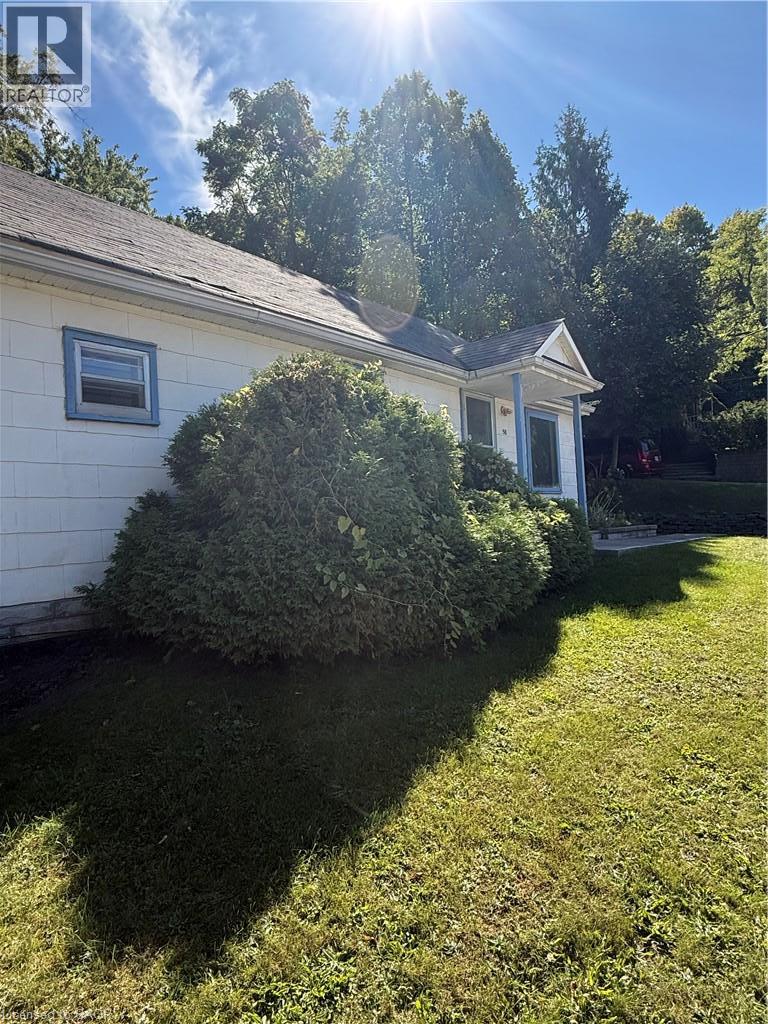
 1 / 18
58 JOHN Street
Georgetown, Ontario, L7G2J8
Price on request
Bedrooms
3
Bathrooms
1
Living area
1,000 square feet
Parking
3
About this property
Welcome to 58 John Street, a charming 3-bedroom bungalow in a prime Georgetown location. Laminate flooring runs throughout, the living room is filled with sunlight, and the kitchen has plenty of storage. The functional layout is perfect for a couple or small family, and the third bedroom easily converts into a spacious home office for working from home.Outdoor lovers will enjoy being close to nearby parks and a popular walking trail that leads to the historic village of Glen Williams. Stroll over for a meal at the beloved Glen Tavern, then browse the village's artisan shops, galleries and cafes. Explore the Credit River valley and Hungry Hollow trails, or take an easy walk to downtown Georgetown's Main Street shops, restaurants and community events.Commuting is easy too: the GO station is within walking distance, with quick access by car. 58 John Street offers single-level living with nature, village charm and convenience at your doorstep. (id:66779)
Rooms
| 4pc Bathroom | Main level | — |
| Bedroom | Main level | 7'5'' x 10'7'' |
| Bedroom | Main level | 9'8'' x 10'8'' |
| Primary Bedroom | Main level | 10'1'' x 10'5'' |
| Dining room | Main level | 8'3'' x 14'9'' |
| Kitchen | Main level | 8'7'' x 10'5'' |
| Living room | Main level | 11'9'' x 15'6'' |
Details
- Sewer
- Municipal sewage system
- Cooling
- Central air conditioning
- Heating
- Forced air, Natural gas
- List aor
- Cornerstone
- Stories
- 1
- Basement
- None
- Appliances
- Washer, Refrigerator, Stove, Dryer, Microwave
- Directions
- Mountainview Rd N & John St
- Fireplace
- No
- Water source
- Municipal water
- Structure type
- House
- Exterior features
- Vinyl siding
- Zoning description
- LDR1-2(MN)
- Architectural style
- Bungalow
- Bedrooms above grade
- 3
- Bedrooms below grade
- 0
- Property attached
- No
- Above grade finished area
- 1,000
More in Georgetown

The trademarks REALTOR®, REALTORS®, and the REALTOR® logo are controlled by The Canadian Real Estate Association (CREA) and identify real estate professionals who are members of CREA. The trademarks MLS®, Multiple Listing Service® and the associated logos are owned by CREA and identify the quality of services provided by real estate professionals who are members of CREA. Listing data is provided by the REALTOR.ca Data Distribution Facility (DDF®) and is deemed reliable but is not guaranteed accurate by CREA.