 1 / 25
58 HEATHCOTE AVENUE
Toronto (St. Andrew-Windfields), Ontario, M2L1Z1
Price on request
Bedrooms
4
Bathrooms
3
Parking
8
About this property
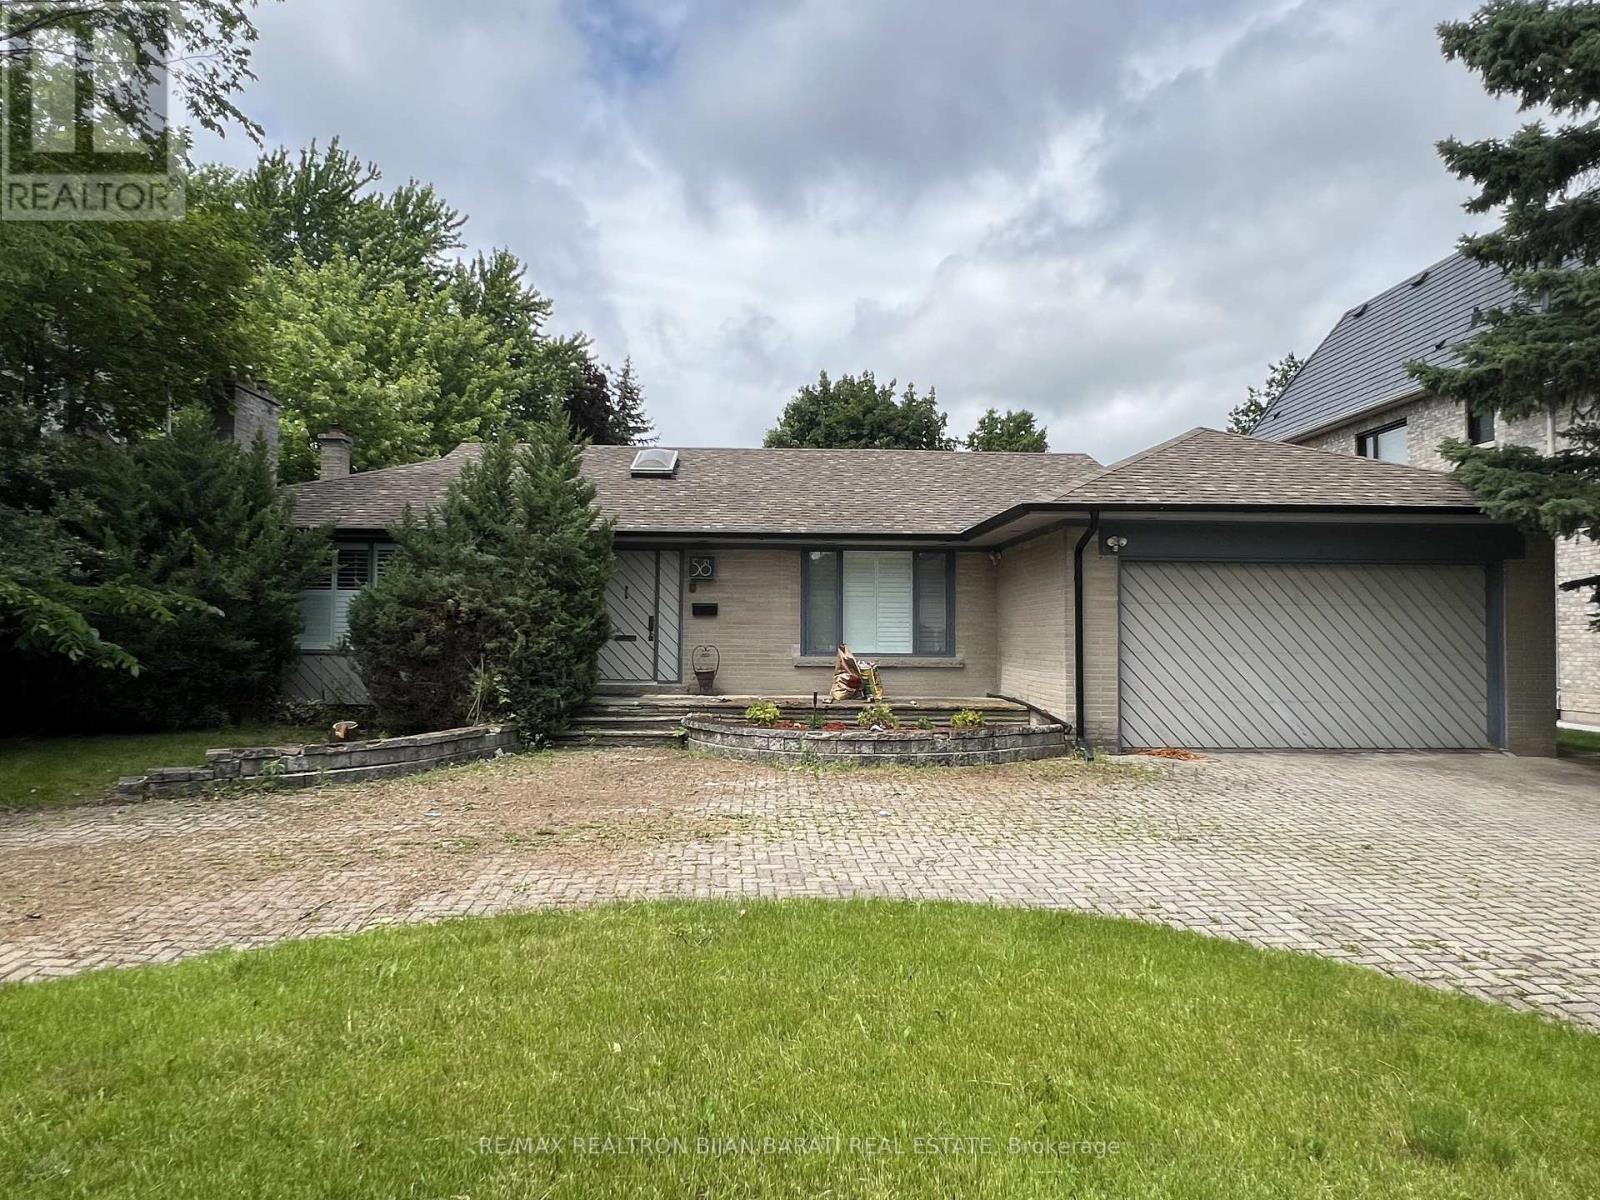
Rare Opportunity to Rent this Beautiful & Spacious 4 Bedroom 3 Bath Previously Updated Bungalow in the Heart of St Andrew-Windfields. Located on a Massive 75 x 150 ft pie-shaped lot with a Circular Driveway, in One of the Most Affluent Neighbourhoods in Toronto. Generously Sized Rooms, Large Kitchen & Breakfast area with Quality Appliances & Breakfast Bar with a Walk-Out to Backyard. Hardwood Floors, Gas Fireplace, Skylights, 2 Car Garage, Large Partially Finished Basement & Walking Distance to Top Ranked Schools: Harrison Public School (IB Program) & York Mills Collegiate Institute. (id:66779)
Rooms
| Living room | Main level | — |
| Dining room | Main level | — |
| Family room | Main level | — |
| Kitchen | Main level | — |
| Eating area | Main level | — |
| Primary Bedroom | Main level | — |
| Bedroom 2 | Main level | — |
| Bedroom 3 | Main level | — |
| Bedroom 4 | Main level | — |
Details
- Sewer
- Sanitary sewer
- Cooling
- Central air conditioning
- Heating
- Forced air, Natural gas
- List aor
- Toronto
- Stories
- 1
- Basement
- Partially finished, N/A
- Flooring
- Hardwood, Carpeted, Ceramic
- Appliances
- Washer, Refrigerator, Central Vacuum, Dishwasher, Oven, Dryer, Microwave, Cooktop, Freezer, Window Coverings
- Directions
- Bayview / York Mills
- Fireplace
- Yes
- Water source
- Municipal water
- Structure type
- House
- Parking features
- Attached Garage, Garage
- Exterior features
- Brick
- Foundation details
- Unknown
- Lot size dimensions
- 75.1 x 150.8 FT ; Widens to 80.14ft @ rear, East:153.81ft
- Architectural style
- Bungalow
- Bedrooms above grade
- 4
- Property attached
- No
More in Toronto




The trademarks REALTOR®, REALTORS®, and the REALTOR® logo are controlled by The Canadian Real Estate Association (CREA) and identify real estate professionals who are members of CREA. The trademarks MLS®, Multiple Listing Service® and the associated logos are owned by CREA and identify the quality of services provided by real estate professionals who are members of CREA. Listing data is provided by the REALTOR.ca Data Distribution Facility (DDF®) and is deemed reliable but is not guaranteed accurate by CREA.