 1 / 18
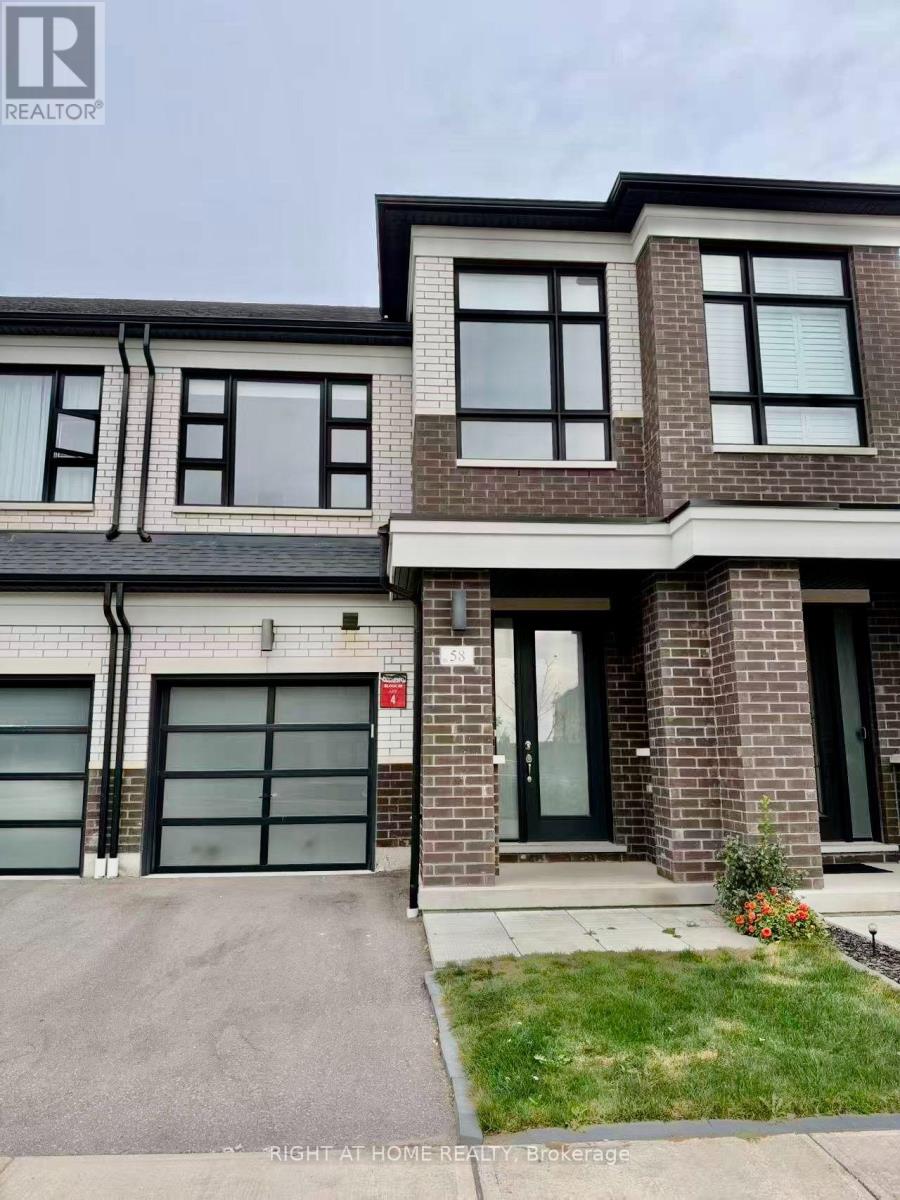
58 BOITON STREET
Richmond Hill, Ontario, L4S0M1
Price on request
Bedrooms
3
Bathrooms
3
Parking
3
About this property
Welcome to this newer 3-bedroom, 3-bathroom townhome in the desirable Rural Richmond Hill community. Featuring 9-foot ceilings on both the main and second floors, hardwood flooring on the main floor and part of the second floor, and a bright, functional layout. The inviting living room features a cozy fireplace, creating a warm and comfortable space for relaxing or entertaining. The modern kitchen features stainless steel appliances and quartz countertops. The spacious primary bedroom offers a luxurious 5-piece ensuite, while convenient second-floor laundry adds to the home's functionality. Direct access to the garage from inside the home. The bright basement features a large window, providing excellent natural light and additional versatile living space. Enjoy the private, low-maintenance backyard, beautifully paved with marble, offering a clean and easy-to-maintain outdoor space. Excellent location just minutes to parks, Richmond Green Sports Centre, Costco, Home Depot, restaurants and other amenities. Close to Richmond Green Secondary School and Hwy 404. A great opportunity to lease a modern and well-maintained home in a convenient Richmond Hill neighborhood. (id:66779)
Rooms
| Living room | Main level | — |
| Dining room | Main level | — |
| Kitchen | Main level | — |
| Eating area | Main level | — |
| Primary Bedroom | Second level | — |
| Bedroom 2 | Second level | — |
| Bedroom 3 | Second level | — |
Details
- Sewer
- Sanitary sewer
- Cooling
- Central air conditioning
- Heating
- Forced air, Natural gas
- List aor
- Toronto
- Stories
- 2
- Basement
- Unfinished, N/A
- Flooring
- Hardwood, Carpeted, Ceramic
- Utilities
- Sewer, Electricity
- Appliances
- Washer, Refrigerator, Dishwasher, Stove, Dryer, Oven - Built-In, Hood Fan
- Directions
- Cross Streets: Leslie St. & Elgin Mills Rd. E. ** Directions: East of Leslie St. & North of Elgin Mills Rd Rd. E.
- Fireplace
- Yes
- Lot features
- In suite Laundry
- Water source
- Municipal water
- Structure type
- Row / Townhouse
- Parking features
- Garage
- Exterior features
- Brick
- Foundation details
- Unknown
- Bedrooms above grade
- 3
- Property attached
- Yes
More in Richmond Hill

The trademarks REALTOR®, REALTORS®, and the REALTOR® logo are controlled by The Canadian Real Estate Association (CREA) and identify real estate professionals who are members of CREA. The trademarks MLS®, Multiple Listing Service® and the associated logos are owned by CREA and identify the quality of services provided by real estate professionals who are members of CREA. Listing data is provided by the REALTOR.ca Data Distribution Facility (DDF®) and is deemed reliable but is not guaranteed accurate by CREA.