 1 / 25
58 BELMONT Avenue
Hamilton, Ontario, L8L7M1
Price on request
Bedrooms
3
Bathrooms
1
Living area
1,100 square feet
Parking
2
About this property
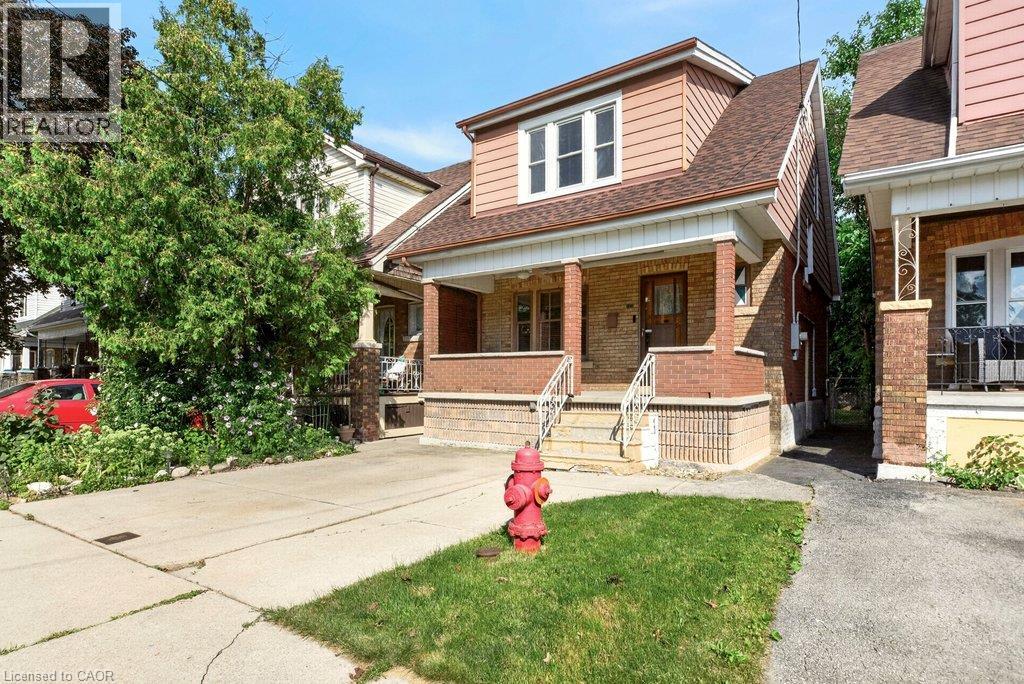
Lovely & full of charm and character this full home is perfect for those with a small family, young professionals or downsizers! The home has 2 parking spots out front, a fenced yard, and close to amenities. The main level has a living room with built ins, the dining room is perfect for entertaining just off the freshly painted kitchen. Through the kitchen you can access the bonus pantry room and continue to the fenced large yard. The upstairs has 3 large bedrooms with closets and a 4 pc bath. This home has so much to give! (id:66779)
Rooms
| Games room | Basement | 17'10'' x 21'5'' |
| 4pc Bathroom | Second level | 8'7'' x 6'5'' |
| Bedroom | Second level | 8'11'' x 12'0'' |
| Bedroom | Second level | 9'6'' x 10'2'' |
| Primary Bedroom | Second level | 8'0'' x 12'7'' |
| Kitchen | Main level | 8'2'' x 12'2'' |
| Dining room | Main level | 9'1'' x 11'3'' |
| Living room | Main level | 10'0'' x 11'1'' |
Details
- Sewer
- Municipal sewage system
- Cooling
- Central air conditioning
- Heating
- Forced air, Natural gas
- List aor
- Cornerstone
- Stories
- 2
- Basement
- Unfinished, Full
- Appliances
- Washer, Refrigerator, Water meter, Stove, Dryer, Window Coverings
- Directions
- King St E to Belmont
- Fireplace
- No
- Lot features
- Private Yard
- Water source
- Municipal water
- Structure type
- House
- Exterior features
- Aluminum siding, Metal, Brick Veneer
- Foundation details
- Block
- Zoning description
- D
- Architectural style
- Other
- Bedrooms above grade
- 3
- Bedrooms below grade
- 0
- Property attached
- No
- Above grade finished area
- 1,100
More in Hamilton

The trademarks REALTOR®, REALTORS®, and the REALTOR® logo are controlled by The Canadian Real Estate Association (CREA) and identify real estate professionals who are members of CREA. The trademarks MLS®, Multiple Listing Service® and the associated logos are owned by CREA and identify the quality of services provided by real estate professionals who are members of CREA. Listing data is provided by the REALTOR.ca Data Distribution Facility (DDF®) and is deemed reliable but is not guaranteed accurate by CREA.