 1 / 25
58 BALMORAL Avenue N
Hamilton, Ontario, L8L7R4
$759,900
Bedrooms
3
Bathrooms
2
Living area
1,947 square feet
Parking
2
About this property
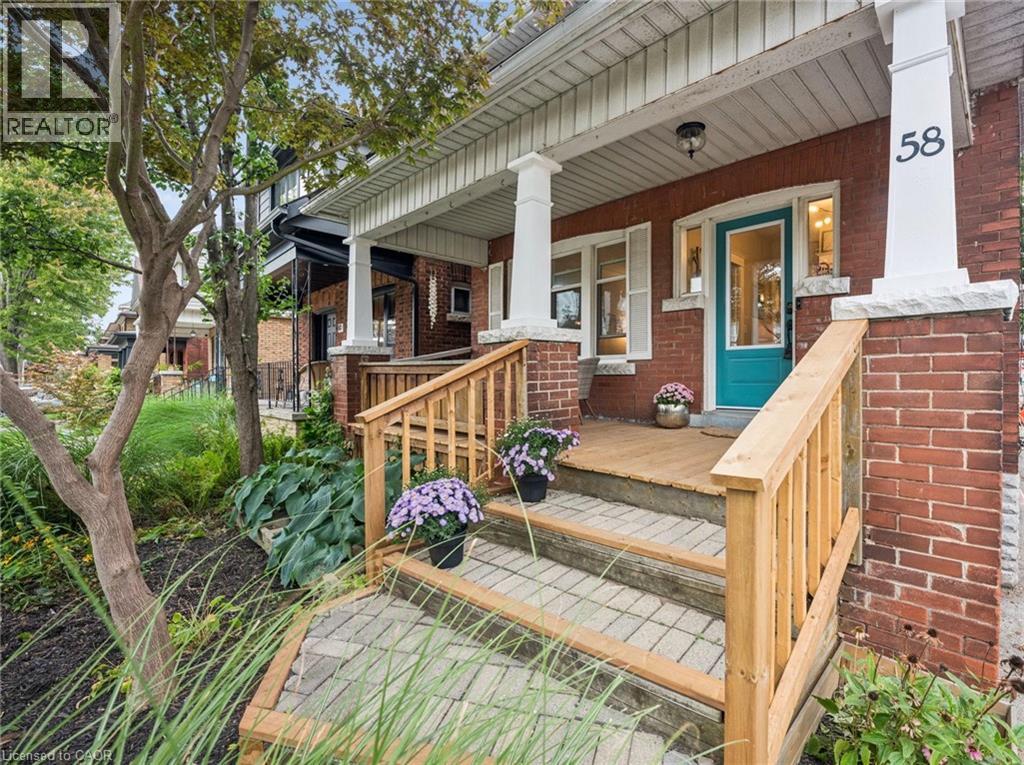
Lots of room to love in this beautifully updated home offering nearly 2,000 sq. ft. of living space, including a stunning family room addition and a versatile finished loft/attic. A covered front porch welcomes you into the foyer, where charming wood stairs lead to the upper level. The inviting living and dining rooms feature character-filled cove ceilings, while the bright custom kitchen opens to the dining area and offers a breakfast bar and gas stove. The showstopping family room addition is an exceptional space to relax and entertain, featuring a vaulted ceiling, skylight, and a wall of windows overlooking the backyard. A convenient 2-piece main-floor bathroom and bright mudroom add everyday functionality, with the mudroom offering a closet, transom window, and direct access to the backyard. Upstairs, you'll find three bedrooms, including an oversized primary bedroom, a family bathroom, and a linen closet. The beautifully finished attic loft provides valuable additional living space and flexibility for a playroom, studio, home office, or retreat. The main and upper levels are carpet-free, with the exception of the primary bedroom. Outside, enjoy the fully fenced mature backyard with shade trees, and a pea gravel patio-perfect for relaxing or gathering around a small fire pit. A single-car detached garage and one additional parking space complete the package. Numerous important updates add peace of mind, including a new roof (2025), A/C (2022/23), windows (2017/18, excluding one basement window), washer (2025), dryer (2024), and an owned water heater, along with upgraded wall paint throughout. A wonderful combination of character, thoughtful updates, generous living space, and functionality in a home designed for comfortable everyday living. (id:66779)
Open houses
- 2026-09-2614:00:00.00 – 16:00:00.00Hosted by Lindsay Russell
- 2026-09-2714:00:00.00 – 16:00:00.00Hosted by Andrew Henry
Rooms
| Laundry room | Basement | 11'8'' x 19'11'' |
| Family room | Main level | 14'3'' x 15'3'' |
| Mud room | Main level | 5'5'' x 8'9'' |
| 2pc Bathroom | Main level | 4'10'' x 5'2'' |
| Foyer | Main level | 8'10'' x 10'0'' |
| Utility room | Basement | 19'11'' x 21'9'' |
| Loft | Third level | 16'8'' x 24'3'' |
| 4pc Bathroom | Second level | 6'2'' x 8'0'' |
| Bedroom | Second level | 9'11'' x 10'1'' |
| Bedroom | Second level | 10'0'' x 10'1'' |
| Primary Bedroom | Second level | 11'11'' x 19'8'' |
| Dining room | Main level | 12'7'' x 13'5'' |
| Living room | Main level | 11'0'' x 14'0'' |
| Kitchen | Main level | 8'7'' x 17'8'' |
Details
- Sewer
- Municipal sewage system
- Cooling
- Central air conditioning
- Heating
- Forced air, Natural gas
- List aor
- Cornerstone
- Stories
- 2.5
- Basement
- Unfinished, Full
- Appliances
- Washer, Refrigerator, Gas stove(s), Dishwasher, Dryer, Hood Fan, Garage door opener
- Directions
- Main St E - north on Balmoral Ave N
- Fireplace
- No
- Lot features
- Paved driveway, Shared Driveway
- Water source
- Municipal water
- Structure type
- House
- Parking features
- Detached Garage, Open
- Tax annual amount
- 3,768.8
- Exterior features
- Brick
- Foundation details
- Block
- Zoning description
- D
- Architectural style
- Other
- Bedrooms above grade
- 3
- Bedrooms below grade
- 0
- Property attached
- No
- Above grade finished area
- 1,947
More in Hamilton

The trademarks REALTOR®, REALTORS®, and the REALTOR® logo are controlled by The Canadian Real Estate Association (CREA) and identify real estate professionals who are members of CREA. The trademarks MLS®, Multiple Listing Service® and the associated logos are owned by CREA and identify the quality of services provided by real estate professionals who are members of CREA. Listing data is provided by the REALTOR.ca Data Distribution Facility (DDF®) and is deemed reliable but is not guaranteed accurate by CREA.