 1 / 18
578 BELLAMY ROAD N
Toronto (Woburn), Ontario, M1H1G4
$839,000
Bedrooms
5
Bathrooms
2
Parking
3
About this property
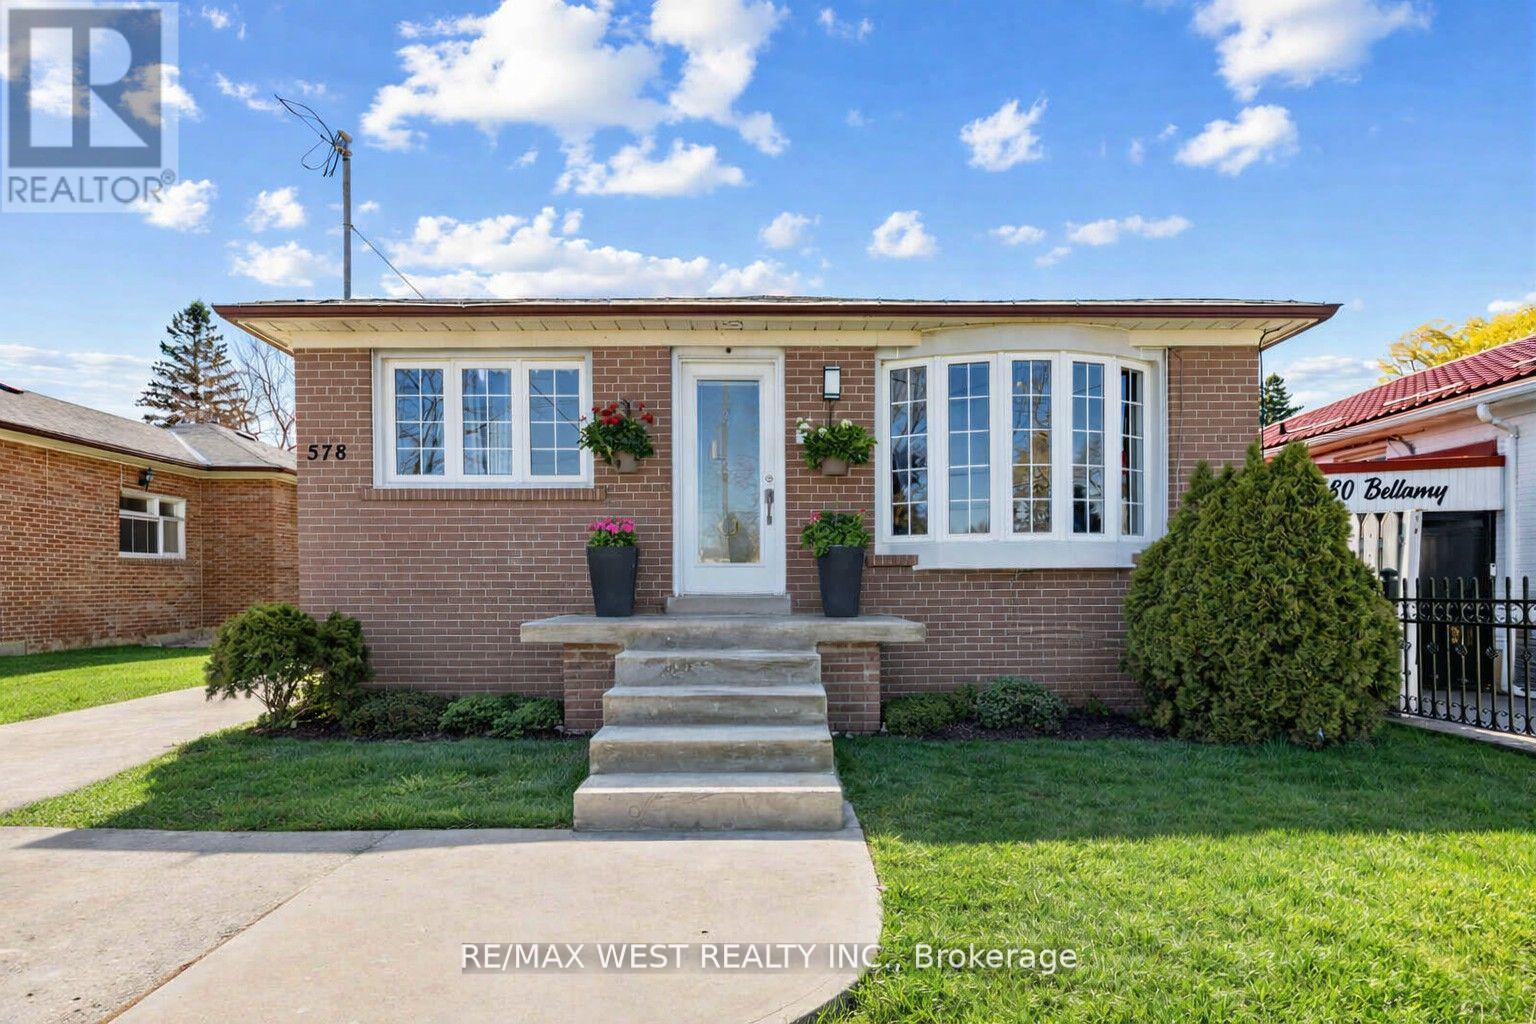
Welcome to this solid detached bungalow on a sought-after 40 x 125 ft lot in the heart of Woburn...one of Scarborough's most convenient And in-demand communities! Featuring 3 spacious bedrooms on the main floor with hardwood floors, a bright eat-in kitchen, and a sun-filled living/dining room, this home offers comfortable space for the whole family. The finished basement with a separate side entrance, a second kitchen, full washroom and 2 bedrooms provides exceptional flexibility for extended family or multi-generational living. Steps to TTC bus routes, minutes to Scarborough Town Centre, Cedarbrae Mall, top-rated schools, places of worship, and every amenity you could ask for. A fantastic opportunity to get into one of Toronto's most established east-end neighbourhoods! Central Vac (not including equipment), Roof - 2017, HWT, Furnace - 2006 (id:66779)
Rooms
| Living room | Main level | — |
| Bedroom | Basement | — |
| Den | Basement | — |
| Dining room | Main level | — |
| Kitchen | Main level | — |
| Primary Bedroom | Main level | — |
| Bedroom 2 | Main level | — |
| Bedroom 3 | Main level | — |
| Kitchen | Basement | — |
| Living room | Basement | — |
| Dining room | Basement | — |
| Bedroom | Basement | — |
Details
- Sewer
- Sanitary sewer
- Cooling
- Central air conditioning
- Heating
- Forced air, Natural gas
- List aor
- Toronto
- Stories
- 1
- Basement
- Finished, Separate entrance, N/A, N/A
- Flooring
- Hardwood, Laminate
- Appliances
- Stove, Range, Oven, Cooktop, Hood Fan, Water Heater, Two Refrigerators
- Directions
- Bellamy/Lawrence
- Fireplace
- No
- Lot features
- Carpet Free, In-Law Suite
- Water source
- Municipal water
- Structure type
- House
- Parking features
- No Garage
- Tax annual amount
- 3,906
- Exterior features
- Brick
- Foundation details
- Block, Unknown
- Lot size dimensions
- 40 x 125 FT
- Architectural style
- Raised bungalow
- Bedrooms above grade
- 3
- Bedrooms below grade
- 2
- Property attached
- No
More in Toronto




The trademarks REALTOR®, REALTORS®, and the REALTOR® logo are controlled by The Canadian Real Estate Association (CREA) and identify real estate professionals who are members of CREA. The trademarks MLS®, Multiple Listing Service® and the associated logos are owned by CREA and identify the quality of services provided by real estate professionals who are members of CREA. Listing data is provided by the REALTOR.ca Data Distribution Facility (DDF®) and is deemed reliable but is not guaranteed accurate by CREA.