 1 / 21
576 ROSSEAU Road
Hamilton, Ontario, L8K4T8
$350,000
Bedrooms
2
Bathrooms
1
Living area
1,278 square feet
Parking
3
Year built
1935
About this property
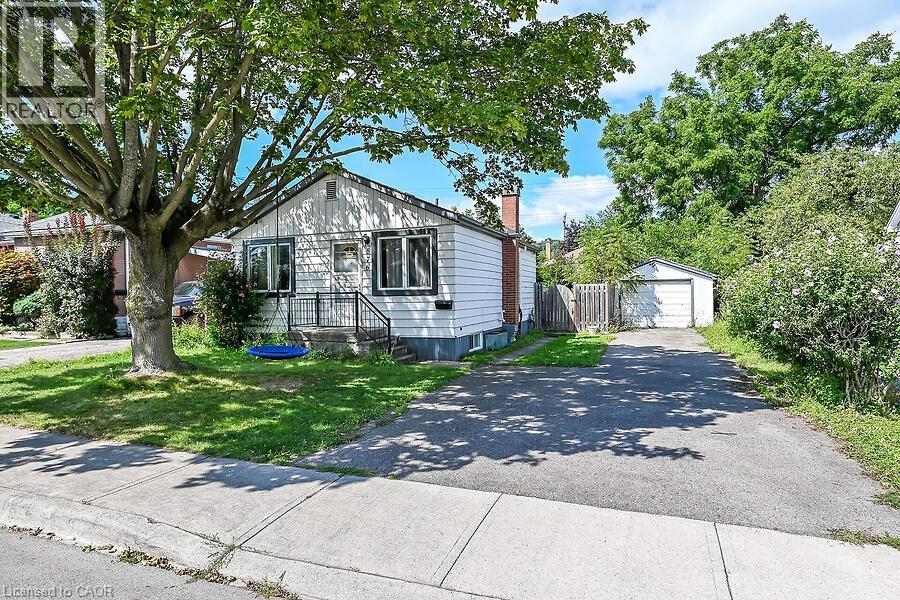
Opportunity awaits in sought-after Rosedale! This 2-bedroom bungalow is situated on a 50 x 100 ft. lot and offers plenty of potential for buyers looking to renovate and make it their own. The main floor features hardwood flooring in the living room and a spacious eat-in kitchen, with access to the lower level and a convenient rear entrance leading to the backyard. A private side drive and detached garage provide ample parking. Bonus: forced-air heating and survey available. A great opportunity for renovators, first-time buyers or investors to add value in an established neighbourhood close to parks, trails, shopping, transit and highway access. (id:66779)
Rooms
| Storage | Lower level | 9'7'' x 17'0'' |
| Laundry room | Lower level | 6'2'' x 21'6'' |
| Recreation room | Lower level | 10'5'' x 20'2'' |
| Kitchen | Main level | 9'7'' x 17'0'' |
| 4pc Bathroom | Main level | 7'6'' x 7'0'' |
| Bedroom | Main level | 9'2'' x 10'0'' |
| Bedroom | Main level | 10'0'' x 10'0'' |
| Living room | Main level | 13'4'' x 11'0'' |
Details
- Sewer
- Municipal sewage system
- Heating
- Forced air
- List aor
- Cornerstone
- Stories
- 1
- Basement
- Partially finished, Full
- Year built
- 1,935
- Appliances
- Washer, Refrigerator, Stove, Dryer, Window Coverings
- Directions
- OFF COCHRANE ROAD, IN BETWEEN DUNDONALD AND DUMBARTON
- Fireplace
- No
- Water source
- Municipal water
- Structure type
- House
- Parking features
- Detached Garage
- Tax annual amount
- 3,831
- Exterior features
- Aluminum siding, Metal
- Community features
- Quiet Area
- Foundation details
- Block
- Zoning description
- R1
- Architectural style
- Bungalow
- Bedrooms above grade
- 2
- Bedrooms below grade
- 0
- Property attached
- No
- Above grade finished area
- 681
- Below grade finished area
- 597
More in Hamilton


The trademarks REALTOR®, REALTORS®, and the REALTOR® logo are controlled by The Canadian Real Estate Association (CREA) and identify real estate professionals who are members of CREA. The trademarks MLS®, Multiple Listing Service® and the associated logos are owned by CREA and identify the quality of services provided by real estate professionals who are members of CREA. Listing data is provided by the REALTOR.ca Data Distribution Facility (DDF®) and is deemed reliable but is not guaranteed accurate by CREA.