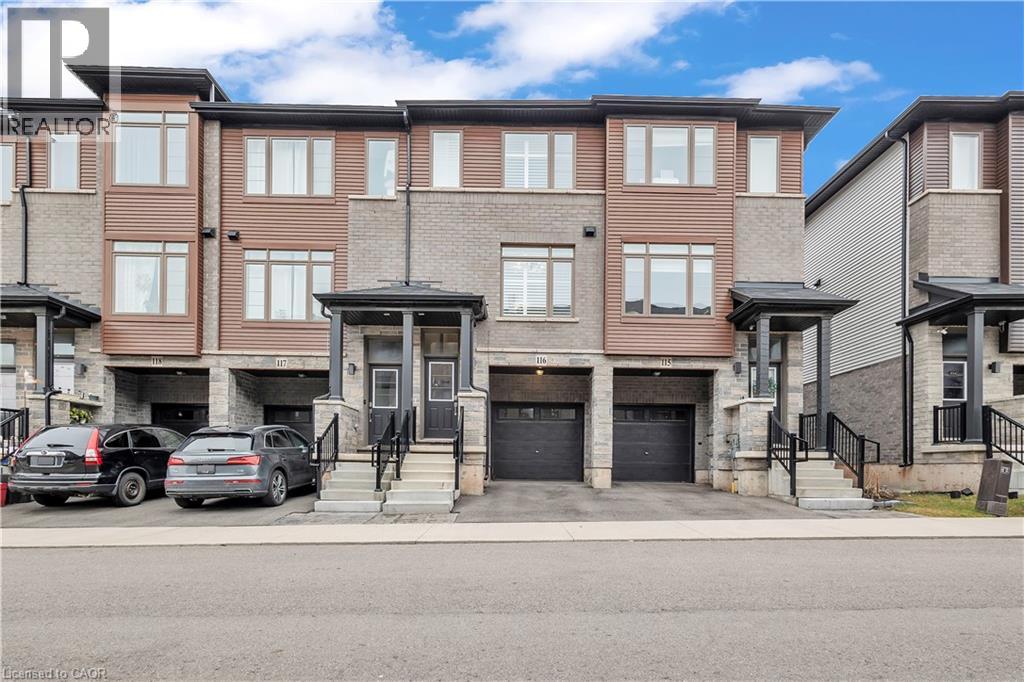
 1 / 25
575 WOODWARD Avenue Unit# 116
Hamilton, Ontario, L8H0B3
$515,000
Bedrooms
3
Bathrooms
3
Living area
1,292 square feet
Parking
2
Year built
2021
About this property
Welcome to this stunning 3-bedroom condo townhouse built by Losani Homes, an award-winning builder known for quality craftsmanship and thoughtful design. Located in a highly desirable Hamilton neighborhood, this home offers the perfect blend of modern finishes and everyday functionality. Step inside to a bright, open-concept layout featuring laminate flooring throughout, complemented by elegant maple hardwood stairs. The upgraded kitchen is designed for both style and convenience, showcasing quartz countertops, a sleek backsplash, and a waterline to the fridge-perfect for modern living. Upstairs, you'll find three bedrooms, including a well-appointed primary retreat complete with a walk-in closet and a private 3-piece ensuite featuring a glass stand-up shower. A 4-piece bathroom in the hallway provides added comfort for family and guests. This home has been thoughtfully upgraded with California shutters throughout, freshly painted interiors (2025), and an automatic garage door opener for added convenience. Step out to your backyard deck, already equipped with a gas line-ideal for summer BBQs and entertaining. Additional highlights include an EV charger, making this home future-ready for electric vehicle owners. Perfect for families, first-time buyers, or investors, this move-in ready home offers exceptional value in a prime location close to parks, schools, shopping, major highways, and transit. Don't miss out on this perfect opportunity of home ownership! (id:66779)
Rooms
| Den | Lower level | 10'7'' x 9'10'' |
| Bedroom | Second level | 9'9'' x 7'0'' |
| Bedroom | Second level | 8'11'' x 6'11'' |
| 4pc Bathroom | Second level | 9'7'' x 4'11'' |
| 3pc Bathroom | Second level | 7'9'' x 4'11'' |
| Primary Bedroom | Second level | 13'10'' x 8'11'' |
| Kitchen | Main level | 10'8'' x 7'6'' |
| Dining room | Main level | 9'4'' x 6'10'' |
| 2pc Bathroom | Main level | 6'9'' x 3'1'' |
| Living room | Main level | 13'10'' x 10'1'' |
Details
- Sewer
- Municipal sewage system
- Cooling
- Central air conditioning
- Heating
- Forced air, Natural gas
- List aor
- Cornerstone
- Stories
- 3
- Basement
- Finished, Full
- Year built
- 2,021
- Appliances
- Washer, Refrigerator, Dishwasher, Stove, Dryer, Oven - Built-In, Hood Fan, Window Coverings, Garage door opener, Microwave Built-in
- Fireplace
- No
- Lot features
- Southern exposure, Balcony, Paved driveway, Automatic Garage Door Opener
- Water source
- Municipal water
- Structure type
- Row / Townhouse
- Association fee
- 195
- Parking features
- Attached Garage
- Tax annual amount
- 3,988
- Exterior features
- Brick, Vinyl siding
- Security features
- Smoke Detectors, Unknown
- Foundation details
- Poured Concrete
- Zoning description
- RT-20/S-1784
- Bedrooms above grade
- 3
- Bedrooms below grade
- 0
- Property attached
- Yes
- Above grade finished area
- 1,292
- Association fee includes
- Landscaping
- Association fee frequency
- Monthly
More in Hamilton




The trademarks REALTOR®, REALTORS®, and the REALTOR® logo are controlled by The Canadian Real Estate Association (CREA) and identify real estate professionals who are members of CREA. The trademarks MLS®, Multiple Listing Service® and the associated logos are owned by CREA and identify the quality of services provided by real estate professionals who are members of CREA. Listing data is provided by the REALTOR.ca Data Distribution Facility (DDF®) and is deemed reliable but is not guaranteed accurate by CREA.