 1 / 25
575 BOYD LANE
Milton (Walker), Ontario, L9T2X5
$979,000
Bedrooms
4
Bathrooms
4
Parking
3
About this property
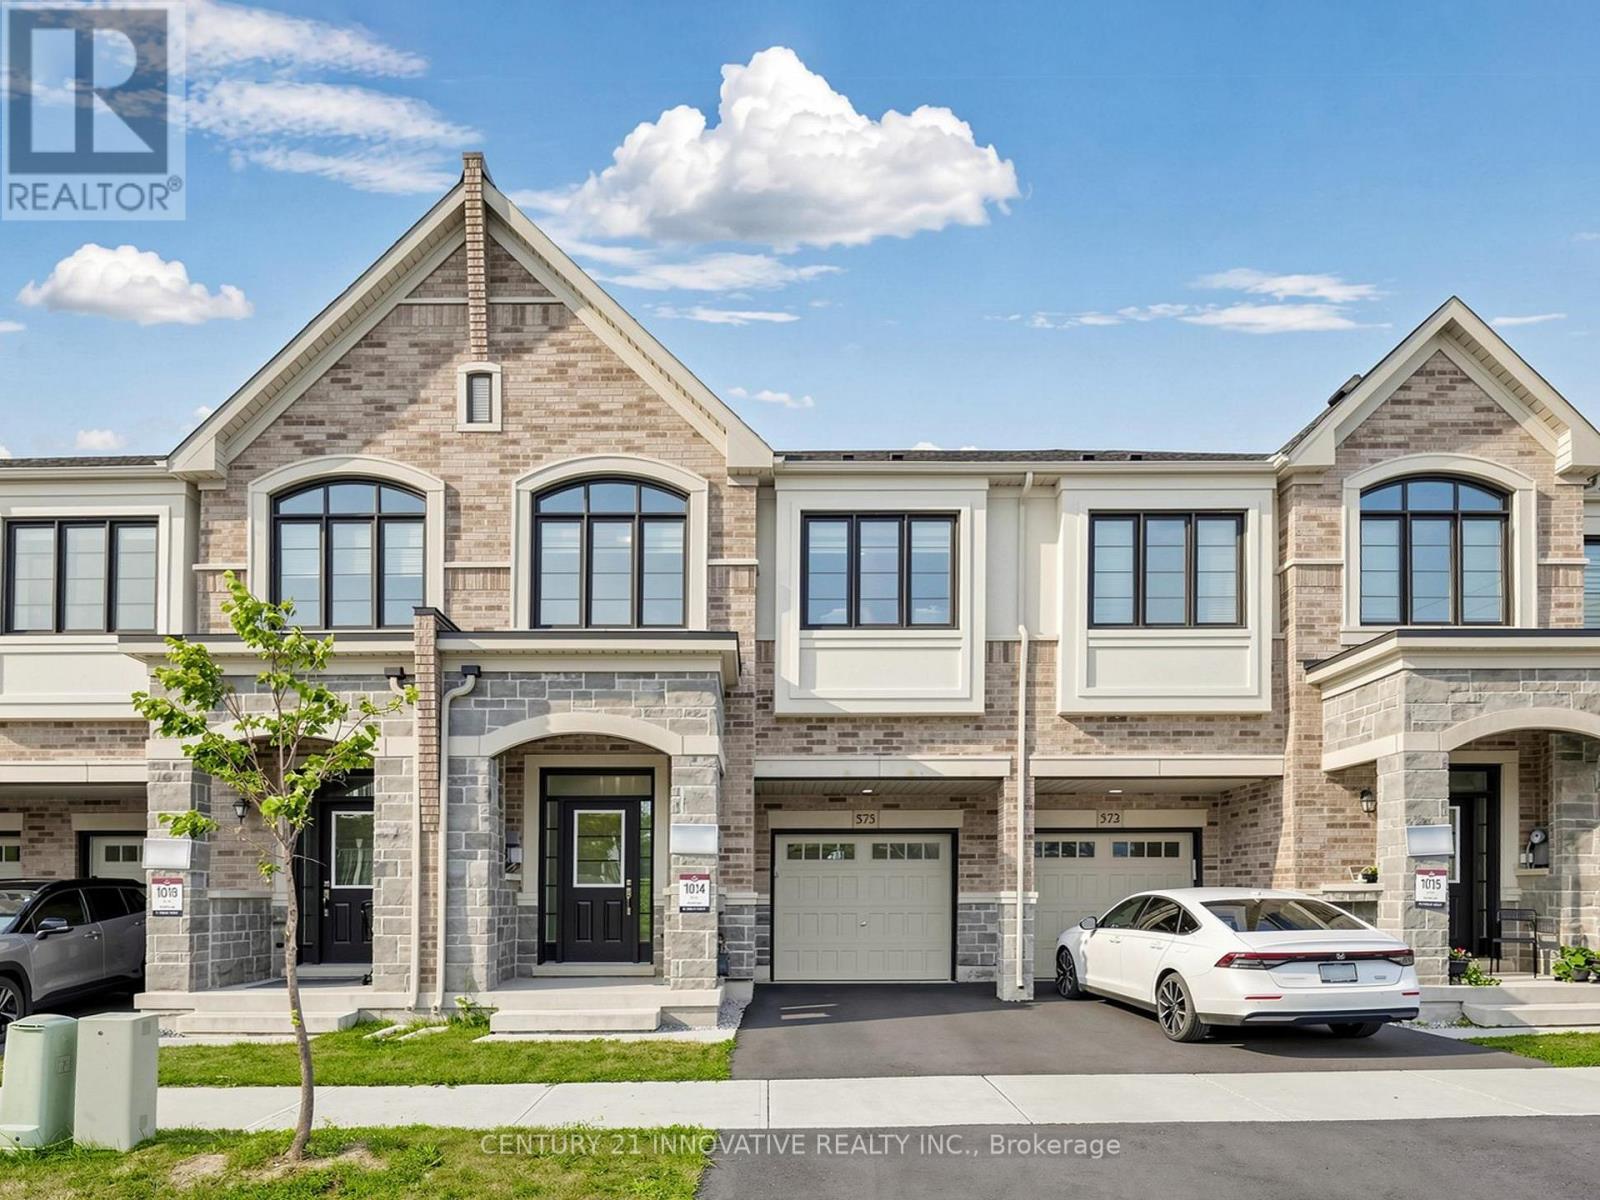
Welcome to 575 Boyd Lane, a beautifully upgraded and exceptionally maintained 4-bedroom, 3.5- bathroom freehold townhome in Milton's desirable Walker community. Offering approximately 1,950 sq. ft. of thoughtfully designed living space, this impressive Great Gulf home combines modern style, comfort and functionality for today's family lifestyle. Lightly lived in and meticulously cared for, the home features approximately $40,000 in builder upgrades and improvements, including hardwood flooring throughout, an upgraded primary ensuite, upgraded appliances and a convenient second-floor laundry. The bright and spacious main level offers an inviting atmosphere for everyday family living and entertaining, while four generously sized bedrooms provide the space and flexibility growing families need. The primary bedroom offers a relaxing private retreat with a beautifully upgraded ensuite, while the practical second-floor laundry adds everyday convenience. Installed window coverings and a completed backyard fence provide additional value and make this home truly move-in ready. Located in a newer, family-friendly neighborhood close to parks, schools, shopping, everyday amenities and major routes. A rare opportunity to own a spacious, upgraded and beautifully cared-for home where modern comfort meets effortless family living. Flexible closing available, with October preferred. (id:66779)
Rooms
| Great room | Ground level | — |
| Kitchen | Ground level | — |
| Dining room | Ground level | — |
| Primary Bedroom | Second level | — |
| Bedroom 2 | Second level | — |
| Bedroom 3 | Second level | — |
| Bedroom 4 | Second level | — |
| Laundry room | Second level | — |
Details
- View
- View
- Sewer
- Sanitary sewer
- Cooling
- Central air conditioning
- Fencing
- Fenced yard, Fully Fenced
- Heating
- Forced air, Natural gas
- List aor
- Toronto
- Stories
- 2
- Basement
- Unfinished, Full
- Flooring
- Hardwood
- Utilities
- Sewer, Electricity, Cable
- Appliances
- Water meter, Blinds, Window Coverings, Water Heater
- Directions
- Cross Streets: Tremaine Rd N/Brittania Rd. ** Directions: Location ID: ChIJa2jB_0I-K4gRI6Cgcl- XFnoLatitude: 43.48615Longitude: -79.89139.
- Fireplace
- No
- Lot features
- Flat site
- Water source
- Municipal water
- Structure type
- Row / Townhouse
- Parking features
- Attached Garage, No Garage
- Tax annual amount
- 4,174.66
- Exterior features
- Brick, Stone
- Security features
- Smoke Detectors
- Foundation details
- Concrete
- Lot size dimensions
- 21 x 90.2 FT ; 19.13 x 90.23 x 21.04 x 90.21 x 1.91
- Bedrooms above grade
- 4
- Property attached
- Yes
More in Milton




The trademarks REALTOR®, REALTORS®, and the REALTOR® logo are controlled by The Canadian Real Estate Association (CREA) and identify real estate professionals who are members of CREA. The trademarks MLS®, Multiple Listing Service® and the associated logos are owned by CREA and identify the quality of services provided by real estate professionals who are members of CREA. Listing data is provided by the REALTOR.ca Data Distribution Facility (DDF®) and is deemed reliable but is not guaranteed accurate by CREA.