 1 / 25
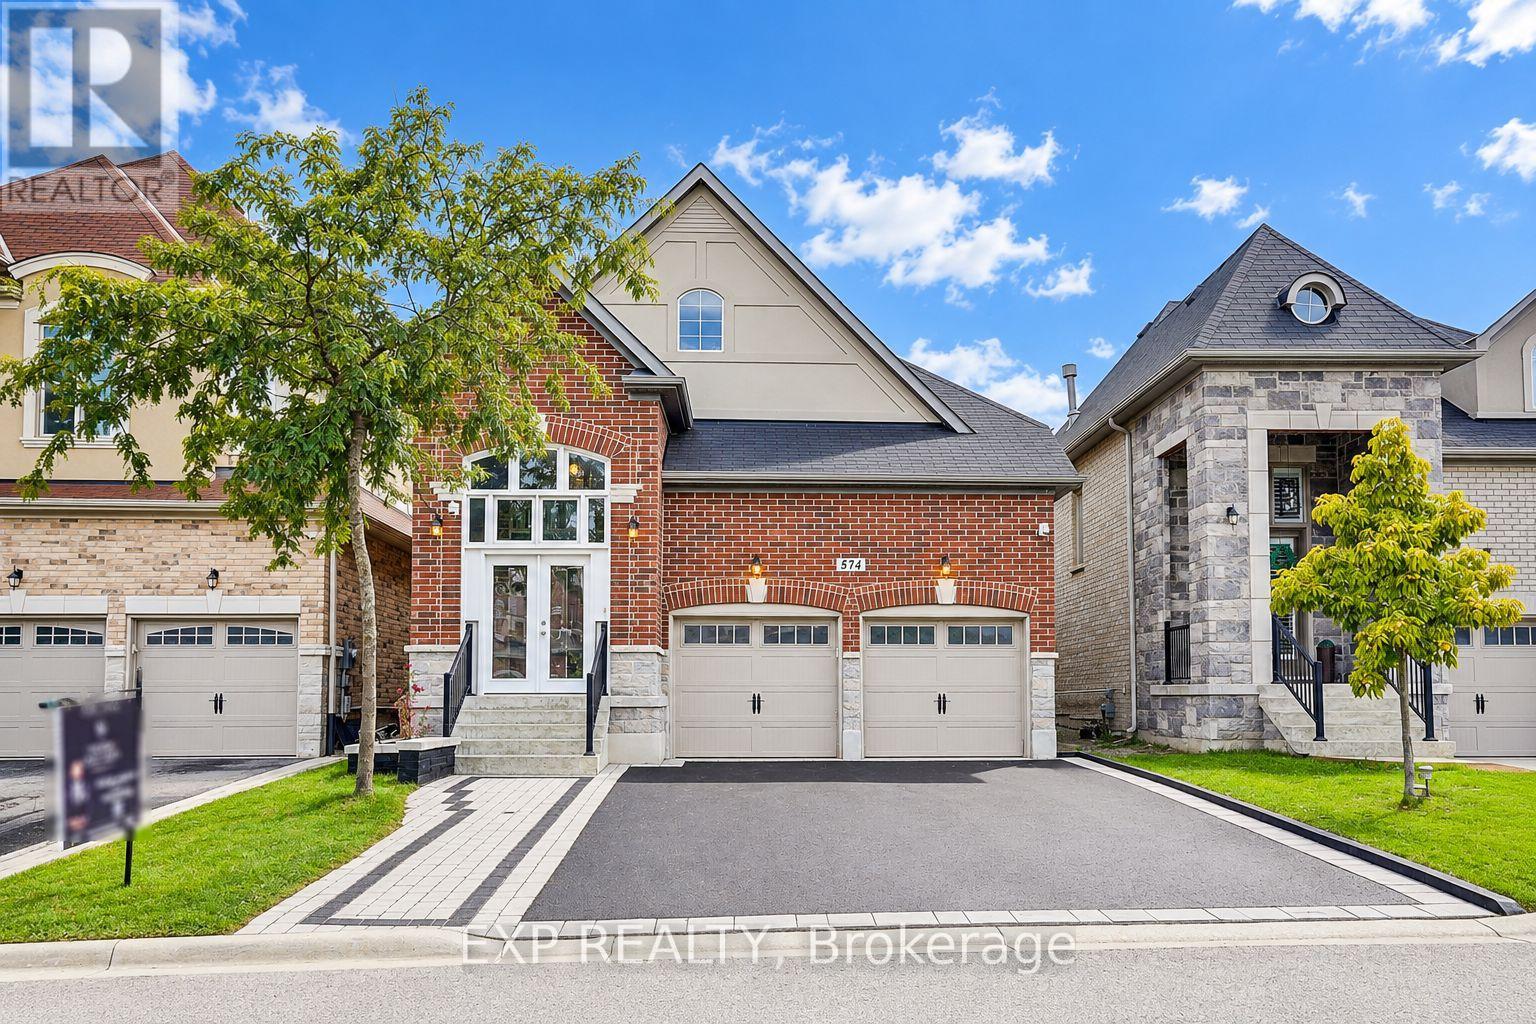
574 SWEETWATER CRESCENT
Newmarket (Glenway Estates), Ontario, L3X0H6
$1,189,000
Bedrooms
5
Bathrooms
4
Parking
6
About this property
Welcome to this spacious bungalow in the sought-after Vales of Glenway community of Newmarket, offering over 3,000 sq. ft. of finished living space with 3+2 bedrooms and 4 bathrooms. The bright main level features hardwood flooring throughout, an inviting living room with gas fireplace and a rare layout with two primary bedrooms, each with its own private ensuite. The kitchen features stainless steel appliances, ample cabinetry and a bright breakfast area with walkout to the deck overlooking a beautifully maintained backyard with lush green grass, perfect for outdoor dining, entertaining or relaxing. The finished lower level adds exceptional versatility with a separate entrance, 2 bedrooms, kitchen, living area, bathroom and separate laundry, offering excellent potential for extended family, multi-generational living or additional rental income. Freshly painted and move-in ready. Ideally located minutes from Upper Canada Mall, Southlake Regional Health Centre, GO Bus Terminal, shopping, restaurants, parks, public transit and easy access to Hwys 400 & 404. A rare opportunity for downsizers, families or first-time buyers looking for bungalow living, generous space and the added benefit of income potential. (id:66779)
Open houses
- 2026-09-1913:00:00.00 – 16:00:00.00
- 2026-09-2013:00:00.00 – 16:00:00.00
Rooms
| Living room | Main level | — |
| Dining room | Main level | — |
| Kitchen | Main level | — |
| Primary Bedroom | Main level | — |
| Bedroom 2 | Main level | — |
| Bedroom 3 | Main level | — |
| Recreational, Games room | Basement | — |
| Bedroom 4 | Basement | — |
| Bedroom 5 | Basement | — |
Details
- Sewer
- Sanitary sewer
- Cooling
- Central air conditioning
- Fencing
- Fenced yard
- Heating
- Forced air, Natural gas
- List aor
- Toronto
- Stories
- 1
- Basement
- Finished, Apartment in basement, Separate entrance, N/A, N/A, N/A
- Flooring
- Hardwood, Laminate, Ceramic
- Appliances
- Washer, Refrigerator, Dishwasher, Stove, Dryer, Hood Fan, Window Coverings, Garage door opener, Garage door opener remote(s)
- Directions
- Cross Streets: Davis Dr E/ Bathurst St. ** Directions: Bathurst St. North to Davis Dr. East to Macgregor Farm Dr.
- Fireplace
- Yes
- Lot features
- Carpet Free
- Water source
- Municipal water
- Structure type
- House
- Fireplaces total
- 1
- Parking features
- Garage
- Tax annual amount
- 5,867
- Building features
- Fireplace(s)
- Exterior features
- Brick, Stucco
- Security features
- Alarm system, Security system, Smoke Detectors
- Foundation details
- Poured Concrete
- Lot size dimensions
- 36.1 x 107.9 FT
- Property condition
- Insulation upgraded
- Architectural style
- Bungalow
- Bedrooms above grade
- 3
- Bedrooms below grade
- 2
- Property attached
- No
More in Newmarket


The trademarks REALTOR®, REALTORS®, and the REALTOR® logo are controlled by The Canadian Real Estate Association (CREA) and identify real estate professionals who are members of CREA. The trademarks MLS®, Multiple Listing Service® and the associated logos are owned by CREA and identify the quality of services provided by real estate professionals who are members of CREA. Listing data is provided by the REALTOR.ca Data Distribution Facility (DDF®) and is deemed reliable but is not guaranteed accurate by CREA.