 1 / 25
5732 10 LINE
Erin, Ontario, N0B1T0
$1,350,000
Bedrooms
4
Bathrooms
6
Parking
23
About this property
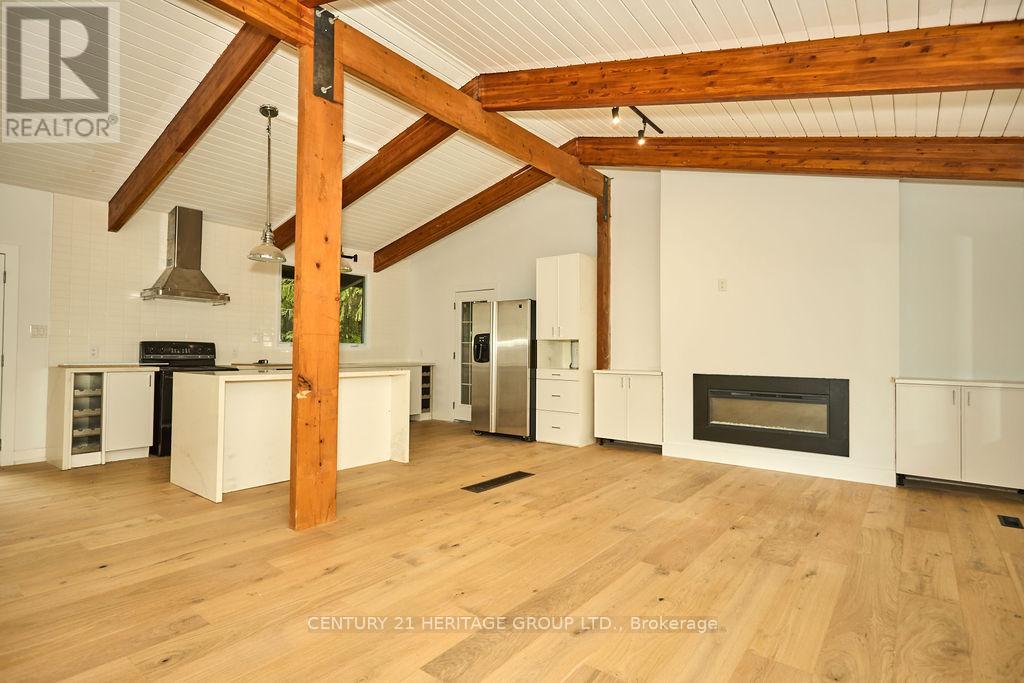
This Secluded Gem Is Located Just Outside Caledon In Erin Ontario. 18.34 Pristine Acres With Custom Built 4 Bedroom, 4 Bath Home Contains Many Features. This Property Has Undergone A Full and Extensive Renovation Of Entire Home, Including Exterior Decks. This Property Is Full Of Character With 2 natural Ponds, A Large Workshop With A Suite Above. It Has Meandering Driveways That Lead To A 25 X 25 Barn With A Loft Above. Quiet Road With A Relaxed Setting. Wildlife Is Abundant With Ponds, Trees, And Clear Open Area. Makes A Perfect Home To Raise A Family In A Serene Setting. 5732 Tenth Line is in the City of Erin, Ontario in the district of Rural Erin. Other districts close by are Erin, Hillsburgh and Rural Caledon. (id:66779)
Rooms
| Bedroom | Ground level | — |
| Bedroom | Third level | — |
| Bathroom | Third level | — |
| Bathroom | Third level | — |
| Laundry room | Third level | — |
| Bedroom 2 | Ground level | — |
| Bedroom 3 | Ground level | — |
| Bathroom | Ground level | — |
| Bathroom | Ground level | — |
| Pantry | Second level | — |
| Kitchen | Second level | — |
| Dining room | Second level | — |
| Living room | Second level | — |
| Living room | Third level | — |
Details
- View
- River view, View of water
- Sewer
- Septic System
- Cooling
- Central air conditioning
- Heating
- Forced air, Propane
- List aor
- Toronto
- Basement
- Full, Separate entrance
- Utilities
- Electricity, Cable
- Appliances
- Water Heater
- Directions
- Cross Streets: 10th Line & Charleston Side Road. ** Directions: Main Intersection 10th Line and Charleston Side Road.
- Fireplace
- Yes
- Lot features
- Wooded area, Irregular lot size, Sloping, Ravine, Waterway, Open space, Hilly, Guest Suite, Sump Pump, In-Law Suite, Sauna
- Structure type
- House
- Fireplaces total
- 1
- Parking features
- Detached Garage, Garage, Covered
- Tax annual amount
- 4,451.85
- Building features
- Separate Electricity Meters, Fireplace(s)
- Exterior features
- Brick, Vinyl siding
- Fireplace features
- Insert
- Foundation details
- Concrete, Poured Concrete, Slab
- Lot size dimensions
- 578.2 x 18 FT ; Irregulae
- Bedrooms above grade
- 4
- Property attached
- No
More in Erin

The trademarks REALTOR®, REALTORS®, and the REALTOR® logo are controlled by The Canadian Real Estate Association (CREA) and identify real estate professionals who are members of CREA. The trademarks MLS®, Multiple Listing Service® and the associated logos are owned by CREA and identify the quality of services provided by real estate professionals who are members of CREA. Listing data is provided by the REALTOR.ca Data Distribution Facility (DDF®) and is deemed reliable but is not guaranteed accurate by CREA.