 1 / 25
572 MAIN STREET
Halton Hills (Glen Williams), Ontario, L7G3T6
Price on request
Bedrooms
4
Bathrooms
3
Parking
6
About this property
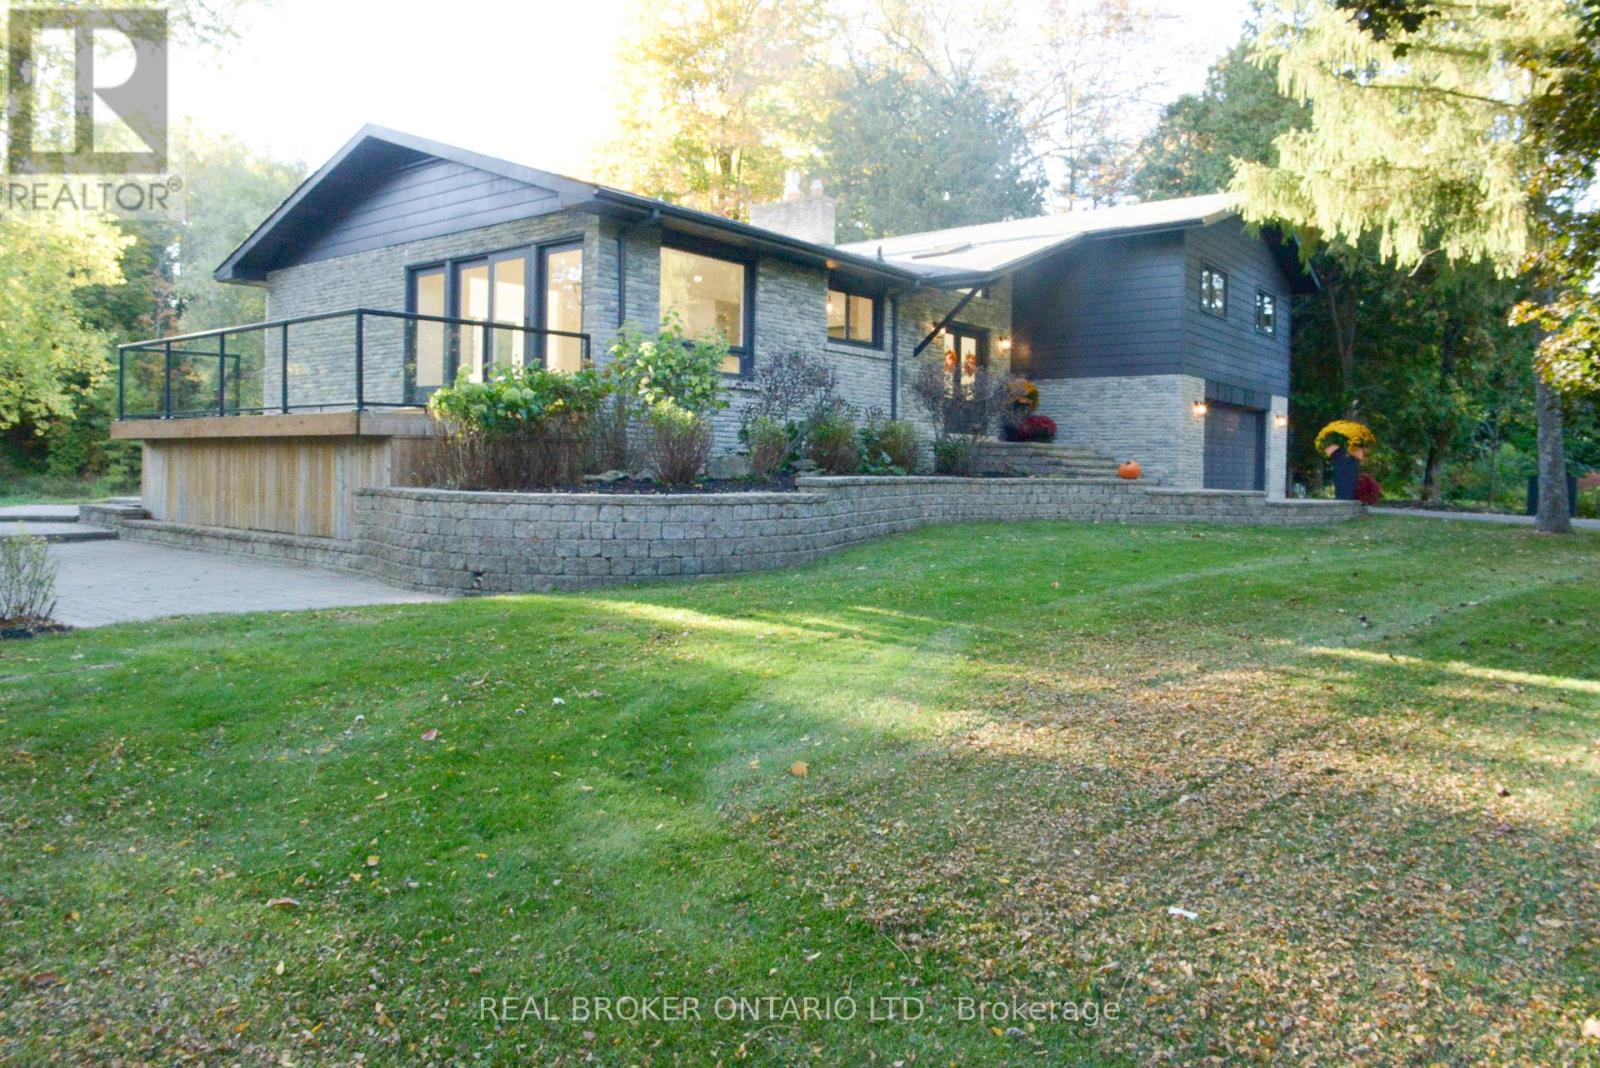
**Riverside living in the heart of Glen Williams.** Tucked down a private lane in the hamlet known as "The Glen," this beautifully renovated home offers a peaceful setting along the Credit River, just moments from local shops, dining and the village coffee bar and artisan market. The family room welcomes you with a Canadian Shield stone fireplace and sliding doors to a deck overlooking the water. In the kitchen, quartz countertops and backsplash pair with custom cabinetry, a built-in spice rack, coffee bar and stainless steel appliances, including a gas range. The adjoining dining area opens to a second deck, while a separate living room features a generous window framing the river view. Upstairs are three spacious bedrooms, including a primary suite with an ensuite and a private walkout deck-an inviting spot for morning coffee. The lower level adds an office that could serve as a fourth bedroom, a washroom, laundry, garage access and a walkout to the yard and river. With three decks designed to make the most of its natural surroundings, this home offers a rare opportunity to enjoy the privacy of a riverside retreat and the charm of Glen Williams. **Available for lease.** Some photos have been virtually staged. (id:66779)
Rooms
| Kitchen | Main level | — |
| Bathroom | Second level | — |
| Laundry room | Lower level | — |
| Dining room | Main level | — |
| Living room | Main level | — |
| Family room | Main level | — |
| Primary Bedroom | Second level | — |
| Bedroom 2 | Second level | — |
| Bedroom 3 | Second level | — |
| Den | Lower level | — |
| Bathroom | Lower level | — |
| Primary Bedroom | Second level | — |
Details
- View
- River view, View of water, Unobstructed Water View
- Sewer
- Septic System
- Cooling
- Central air conditioning
- Heating
- Forced air, Natural gas
- List aor
- Toronto
- Basement
- Walk out, N/A
- Flooring
- Hardwood
- Utilities
- Electricity, Cable
- Directions
- Main St. and Mountain St.
- Fireplace
- Yes
- Lot features
- Wooded area, Irregular lot size, Open space, Flat site, Lane, Carpet Free
- Water source
- Municipal water, Unknown
- Structure type
- House
- Water body name
- Credit River
- Fireplaces total
- 1
- Parking features
- Attached Garage, Garage
- Building features
- Fireplace(s)
- Exterior features
- Brick
- Community features
- Fishing
- Foundation details
- Concrete
- Lot size dimensions
- 243 x 331 FT
- Bedrooms above grade
- 3
- Bedrooms below grade
- 1
- Property attached
- No
- Waterfront features
- Waterfront on river
More in Halton Hills

The trademarks REALTOR®, REALTORS®, and the REALTOR® logo are controlled by The Canadian Real Estate Association (CREA) and identify real estate professionals who are members of CREA. The trademarks MLS®, Multiple Listing Service® and the associated logos are owned by CREA and identify the quality of services provided by real estate professionals who are members of CREA. Listing data is provided by the REALTOR.ca Data Distribution Facility (DDF®) and is deemed reliable but is not guaranteed accurate by CREA.