 1 / 25
572 COUNTRY GLEN ROAD
Markham (Cornell), Ontario, L6B1E8
Price on request
Bedrooms
4
Bathrooms
4
Parking
3
About this property
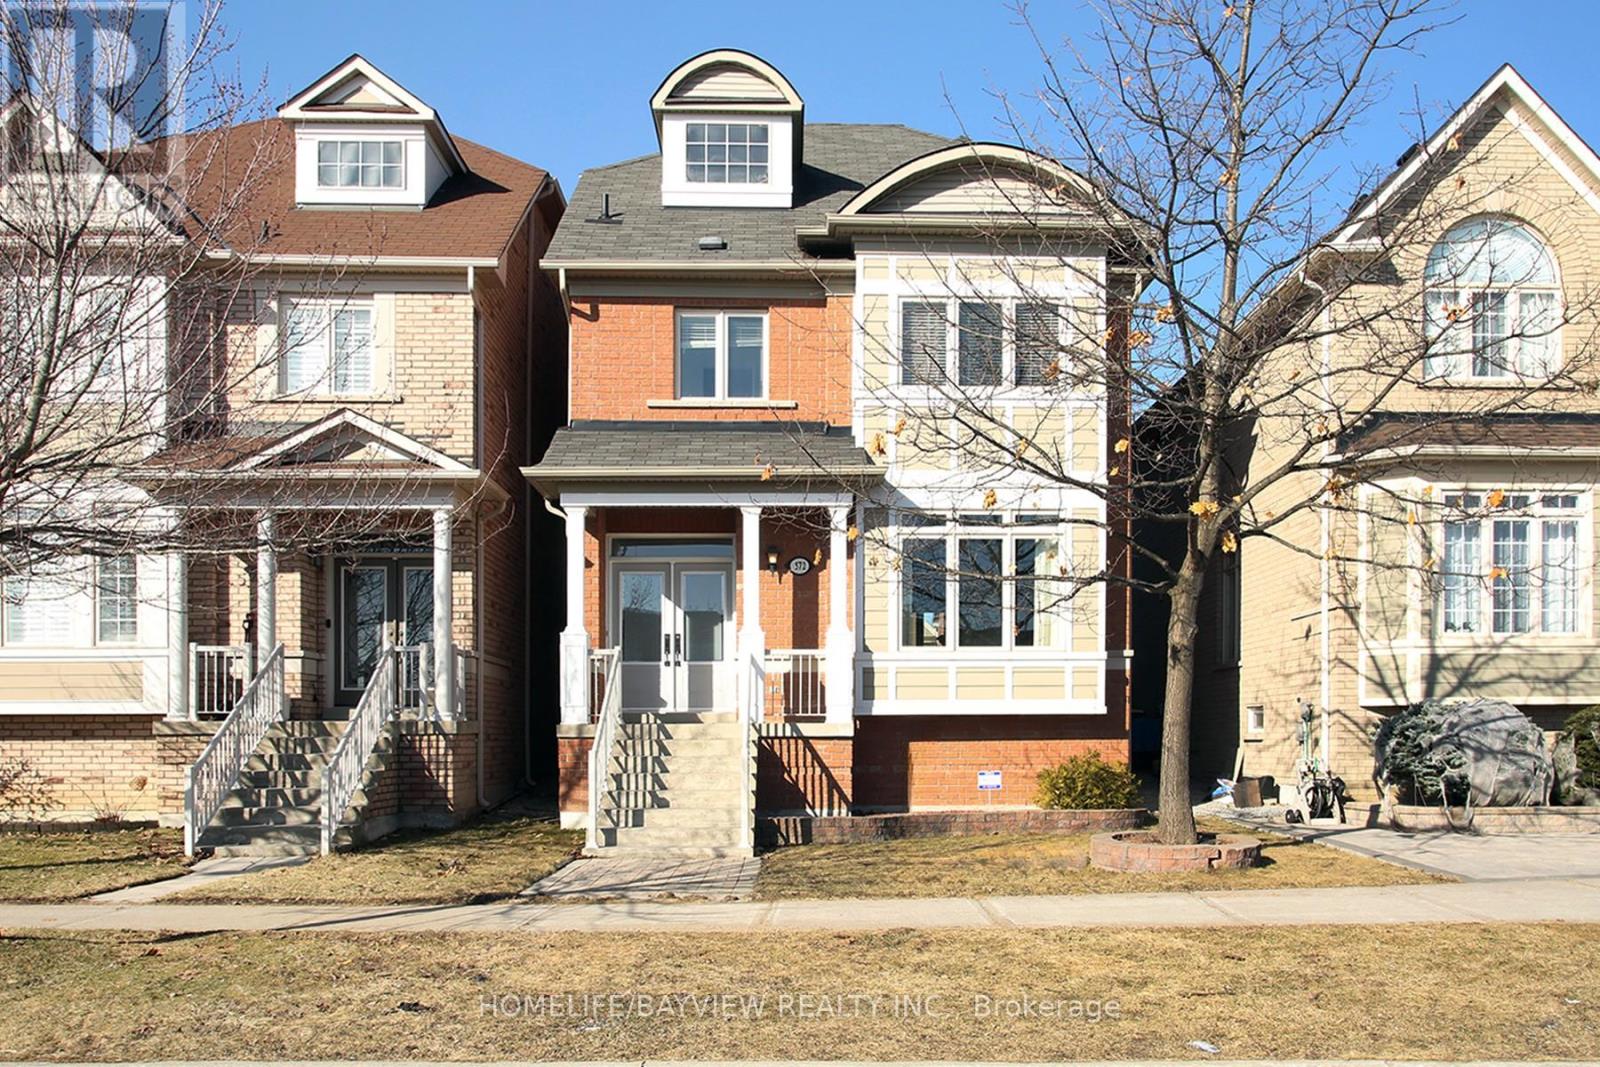
Welcome to this bright and spacious 4-bedroom, 4-bathroom family home in the highly sought-after Cornell community of Markham. Thoughtfully designed with hardwood flooring throughout, this exceptional home offers an ideal layout featuring two bedrooms with private ensuites and the convenience of second-floor laundry. The custom chef's kitchen is perfect for cooking and entertaining, complete with stainless steel appliances, granite countertops, pot lights, and a walkout to an oversized deck with a gas line for effortless BBQs. The inviting family room is anchored by a stunning three-sided gas fireplace, creating a warm and welcoming space to gather. Retreat to the generous primary suite, featuring a walk-in closet and a luxurious spa-inspired ensuite. The finished basement adds even more functional living space with a large recreation room, wet bar, and a private office-ideal for working from home or relaxing with family and friends. Enjoy the privacy of a fully fenced backyard and the comfort of leasing the entire home. Located in one of Markham's most desirable neighbourhoods, this home offers the perfect blend of space, style, and convenience, close to parks, schools, shopping, and everyday amenities. (id:66779)
Rooms
| Living room | Main level | — |
| Office | Basement | — |
| Dining room | Main level | — |
| Family room | Main level | — |
| Kitchen | Main level | — |
| Eating area | Main level | — |
| Primary Bedroom | Second level | — |
| Bedroom 2 | Second level | — |
| Bedroom 3 | Third level | — |
| Bedroom 4 | Third level | — |
| Recreational, Games room | Basement | — |
Details
- Sewer
- Sanitary sewer
- Cooling
- Central air conditioning
- Heating
- Forced air, Natural gas
- List aor
- Toronto
- Stories
- 3
- Basement
- Finished, N/A
- Flooring
- Hardwood, Laminate
- Appliances
- Washer, Refrigerator, Central Vacuum, Dishwasher, Wine Fridge, Stove, Dryer, Compactor, Window Coverings
- Directions
- 16th Ave/Ninth Line
- Fireplace
- Yes
- Lot features
- Carpet Free
- Water source
- Municipal water
- Structure type
- House
- Parking features
- Detached Garage, Garage
- Building features
- Fireplace(s)
- Exterior features
- Brick, Vinyl siding
- Foundation details
- Poured Concrete
- Lot size dimensions
- 29.5 x 101.7 FT
- Bedrooms above grade
- 4
- Property attached
- No
More in Markham




The trademarks REALTOR®, REALTORS®, and the REALTOR® logo are controlled by The Canadian Real Estate Association (CREA) and identify real estate professionals who are members of CREA. The trademarks MLS®, Multiple Listing Service® and the associated logos are owned by CREA and identify the quality of services provided by real estate professionals who are members of CREA. Listing data is provided by the REALTOR.ca Data Distribution Facility (DDF®) and is deemed reliable but is not guaranteed accurate by CREA.