 1 / 25
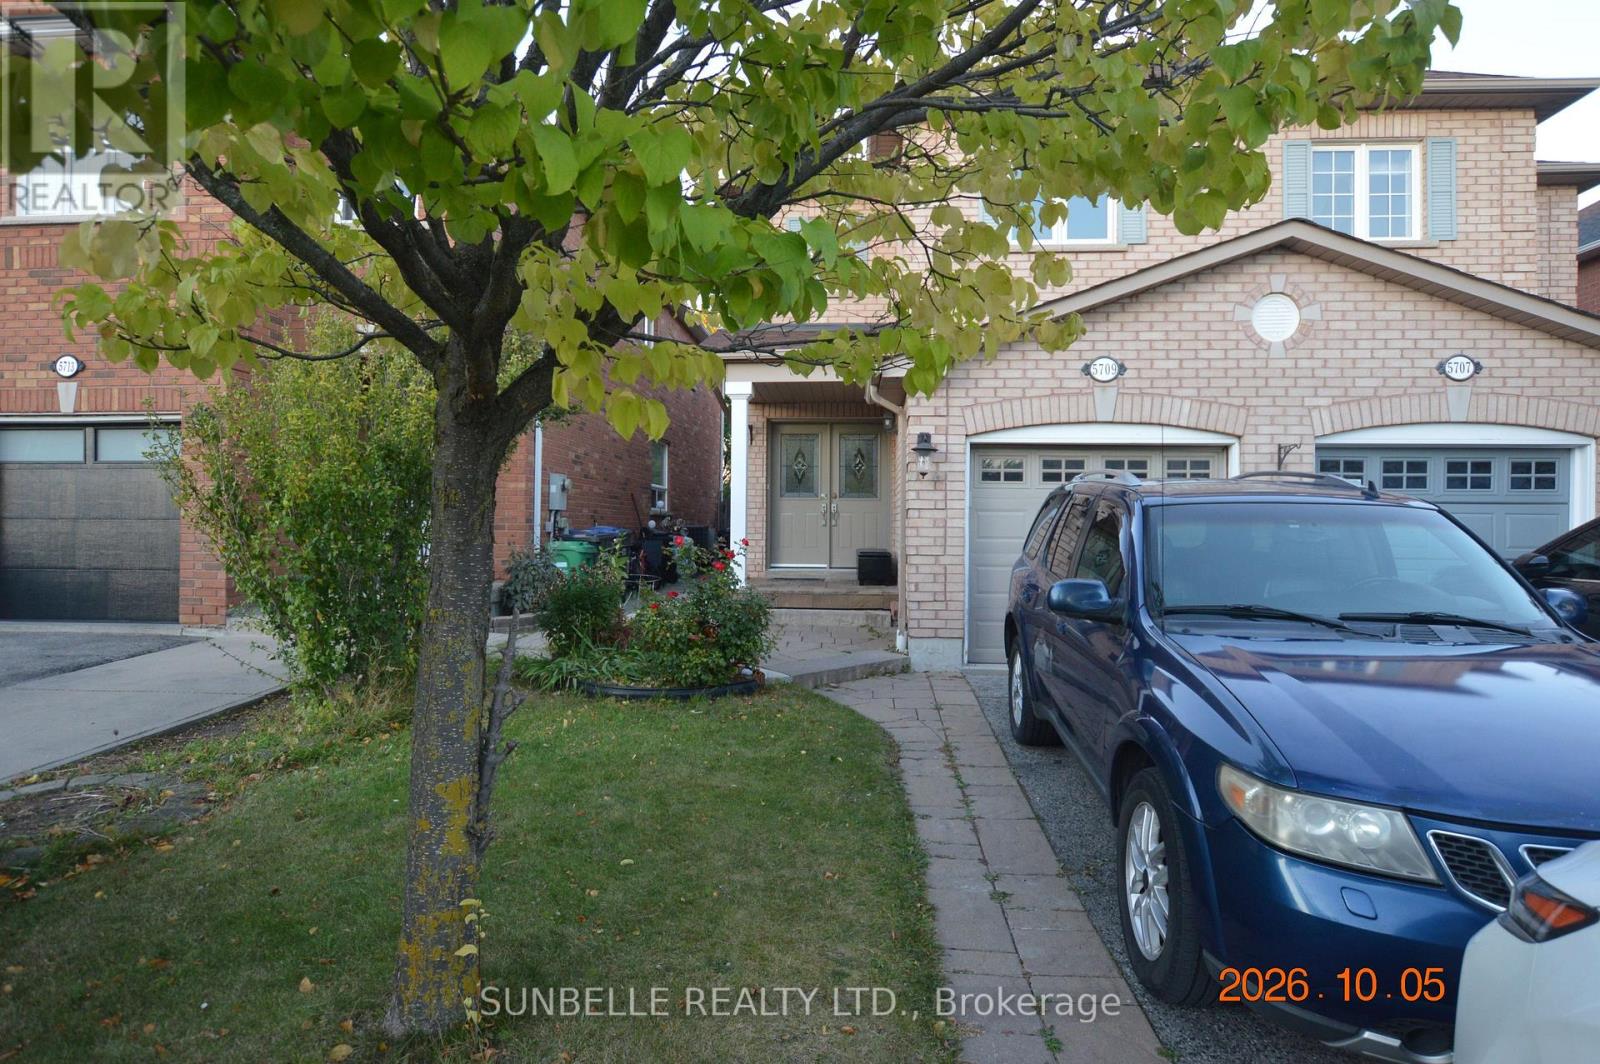
5709 VOLPE AVENUE
Mississauga (East Credit), Ontario, L5V3A5
Price on request
Bedrooms
4
Bathrooms
4
Parking
3
About this property
Semi-Detached Home for Lease Near Heartland Town Centre. Welcome to this well-maintained semi-detached home with newly finished basement (per permit)with 4th bedroom and additional kitchen space for lease in a highly desirable Mississauga neighbourhood, just minutes from Heartland Town Centre. Offering a bright and functional layout, this home is ideal for families and professionals seeking comfort, convenience, and easy access to everyday amenities. The home features spacious living and dining areas, a well-appointed kitchen with ample storage, and generously sized bedrooms. Large windows provide plenty of natural light, creating a warm and inviting atmosphere throughout. Double Door Entry - Primary Bedroom With Separate Shower & Soaker Tub - 2nd Floor Laundry Enjoy a fully fenced private backyard perfect for relaxing or entertaining, along with convenient parking and excellent curb appeal. Located close to schools, parks, public transit, and major highways including the 401, 403, and 407, this home offers exceptional accessibility throughout the GTA. Property Highlights: Spacious semi-detached home for lease Prime Mississauga location near Heartland Town Centre. Bright and functional layout. Generous bedrooms and living spaces. Private backyard. Close to schools, parks, shopping, and transit Easy access to Highways 401, 403, and 407. Ideal for families and working professionals. Enjoy the convenience of Heartland's shopping, dining, and entertainment options, all just minutes from your doorstep. A wonderful opportunity to lease a comfortable home in one of Mississauga's most sought-after communities. (id:66779)
Rooms
| Living room | Main level | — |
| Dining room | Main level | — |
| Kitchen | Main level | — |
| Eating area | Main level | — |
| Primary Bedroom | Second level | — |
| Bedroom 2 | Second level | — |
| Bedroom 3 | Second level | — |
| Bedroom 4 | Basement | — |
| Kitchen | Basement | — |
| Eating area | Basement | — |
Details
- Sewer
- Sanitary sewer
- Cooling
- Central air conditioning
- Heating
- Forced air, Natural gas
- List aor
- Toronto
- Stories
- 2
- Basement
- Finished, Full, Apartment in basement, N/A, N/A
- Flooring
- Hardwood, Laminate, Parquet, Ceramic
- Utilities
- Sewer, Electricity, Cable
- Appliances
- Garage door opener remote(s), Water Heater
- Directions
- Cross Streets: Mavis/Father D'Sousa. ** Directions: 401 - Mavis, South on Mavis, West on Father D'Sousa, South on Volpe.
- Fireplace
- No
- Water source
- Municipal water
- Structure type
- House
- Parking features
- Garage
- Exterior features
- Brick
- Foundation details
- Poured Concrete
- Lot size dimensions
- 22.3 x 106.6 FT
- Bedrooms above grade
- 3
- Bedrooms below grade
- 1
- Property attached
- Yes
More in Mississauga


The trademarks REALTOR®, REALTORS®, and the REALTOR® logo are controlled by The Canadian Real Estate Association (CREA) and identify real estate professionals who are members of CREA. The trademarks MLS®, Multiple Listing Service® and the associated logos are owned by CREA and identify the quality of services provided by real estate professionals who are members of CREA. Listing data is provided by the REALTOR.ca Data Distribution Facility (DDF®) and is deemed reliable but is not guaranteed accurate by CREA.