 1 / 25
5706 - 55 COOPER STREET
Toronto (Waterfront Communities), Ontario, M5E0G1
Price on request
Bedrooms
1
Bathrooms
1
Parking
0
About this property
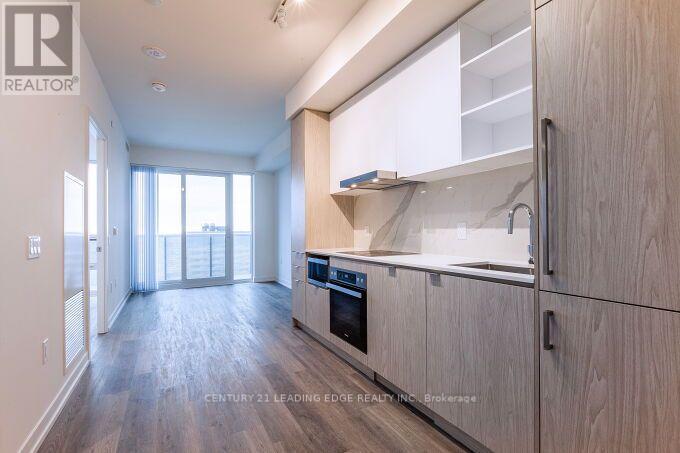
High Floor One Bedroom Condo (Gold Suites) in Sugar Wharf West Tower. Engineered Wood Flooring thruout, Full Open Balcony South East Facing City & Lake Views, Extra Ceiling Height. Modern Kitchen features beautiful cabinetry, Stainless Steel & Integrated Appliances, In Suite Washer & Dryer. Fantastic Amenites: Grand 2-storey lobby with place seating lounge and 24-hour concierge, WiFi in all amenity areas, lobby & elevators, Dedicated on-site property management team, State-ofthe-art fitness centre including: aerobics studio; spinning room; and basketball court, Indoor lap pool, Two co-work/meeting rooms, Party room with kitchen and separate bar area, seating and formal dining area, Kids party room and play area, Social/games lounge and three separate theatre rooms, Hobby/art studio, lego rooms and music room, Indoor hammock lounge, Expansive outdoor landscaped terrace with BBQ and dining areas, Two luxurious hotel-styled guest suites. Excellent Location: Steps to Harbour Front, Union Station, Financial Centre, Sugar Beach, Distillery District, St Lawrence Market. Direct Access to Future PATH & School. Opposite FarmBoy for all your grocery needs (id:66779)
Rooms
| Living room | Main level | — |
| Kitchen | Main level | — |
| Bedroom | Main level | — |
Details
- Cooling
- Central air conditioning
- Heating
- Forced air, Natural gas
- List aor
- Toronto
- Basement
- None
- Flooring
- Laminate
- Appliances
- Washer, Dryer, Oven - Built-In, Blinds
- Directions
- Yonge & Harbour
- Fireplace
- No
- Lot features
- Elevator, Balcony, In suite Laundry
- Structure type
- Apartment
- Association name
- Menres Management
- Parking features
- Garage, Underground
- Building features
- Storage - Locker, Exercise Centre, Recreation Centre, Party Room, Security/Concierge
- Exterior features
- Concrete
- Security features
- Smoke Detectors
- Community features
- Pets not Allowed
- Bedrooms above grade
- 1
- Property attached
- Yes
More in Toronto




The trademarks REALTOR®, REALTORS®, and the REALTOR® logo are controlled by The Canadian Real Estate Association (CREA) and identify real estate professionals who are members of CREA. The trademarks MLS®, Multiple Listing Service® and the associated logos are owned by CREA and identify the quality of services provided by real estate professionals who are members of CREA. Listing data is provided by the REALTOR.ca Data Distribution Facility (DDF®) and is deemed reliable but is not guaranteed accurate by CREA.