 1 / 25
570 HOOVER PARK DRIVE
Whitchurch-Stouffville (Stouffville), Ontario, L4A0S8
$849,000
Bedrooms
4
Bathrooms
4
Parking
2
About this property
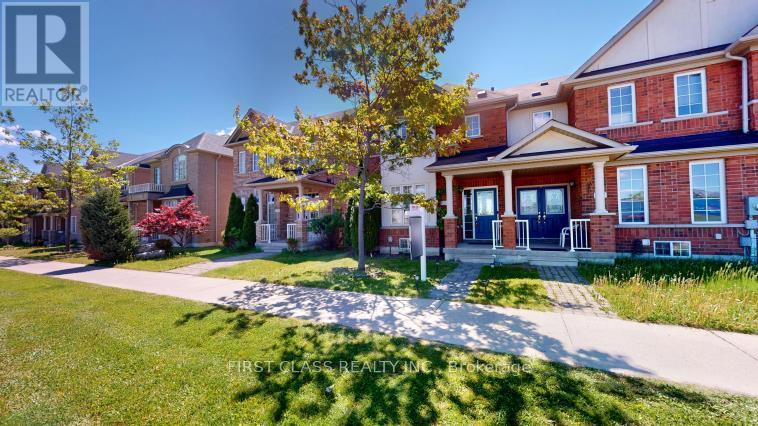
Elegant End Unit Townhome, Built In 2009, Full Of Natural Sunlight, Spacious Layout, Family Room With Gas Fireplace, Hardwood Floor Throughout The Main And 2nd Floor. Finished Basement With Office And Recreation Room, Separate Big Laundry Room, Lots Of Storage Space, Well Designed Layout. Detached Single Car Garage W/Parking Pad. Gas Stove. Quick Access To Public Transit And Go Station, Walk To Schools, Parks, Etc. Don't Miss It! (id:66779)
Rooms
| Living room | Main level | — |
| Recreational, Games room | Basement | — |
| Laundry room | Basement | — |
| Dining room | Main level | — |
| Family room | Main level | — |
| Kitchen | Main level | — |
| Eating area | Main level | — |
| Mud room | Main level | — |
| Bedroom | Second level | — |
| Bedroom 2 | Second level | — |
| Bedroom 3 | Second level | — |
| Office | Basement | — |
Details
- Sewer
- Sanitary sewer
- Cooling
- Central air conditioning
- Heating
- Forced air, Natural gas
- List aor
- Toronto
- Stories
- 2
- Basement
- Finished, N/A
- Flooring
- Hardwood, Laminate, Ceramic
- Appliances
- Washer, Refrigerator, Central Vacuum, Dishwasher, Stove, Dryer, Window Coverings
- Directions
- Ninth line/Hoover Park Dr
- Fireplace
- Yes
- Lot features
- Lane
- Water source
- Municipal water
- Structure type
- Row / Townhouse
- Association fee
- 106.11
- Parking features
- Detached Garage, Garage
- Tax annual amount
- 4,338.7
- Exterior features
- Brick
- Foundation details
- Concrete
- Lot size dimensions
- 23.6 x 110.7 FT
- Bedrooms above grade
- 3
- Bedrooms below grade
- 1
- Property attached
- Yes
- Association fee includes
- Parcel of Tied Land
- Association fee frequency
- Monthly
More in Whitchurch-Stouffville




The trademarks REALTOR®, REALTORS®, and the REALTOR® logo are controlled by The Canadian Real Estate Association (CREA) and identify real estate professionals who are members of CREA. The trademarks MLS®, Multiple Listing Service® and the associated logos are owned by CREA and identify the quality of services provided by real estate professionals who are members of CREA. Listing data is provided by the REALTOR.ca Data Distribution Facility (DDF®) and is deemed reliable but is not guaranteed accurate by CREA.