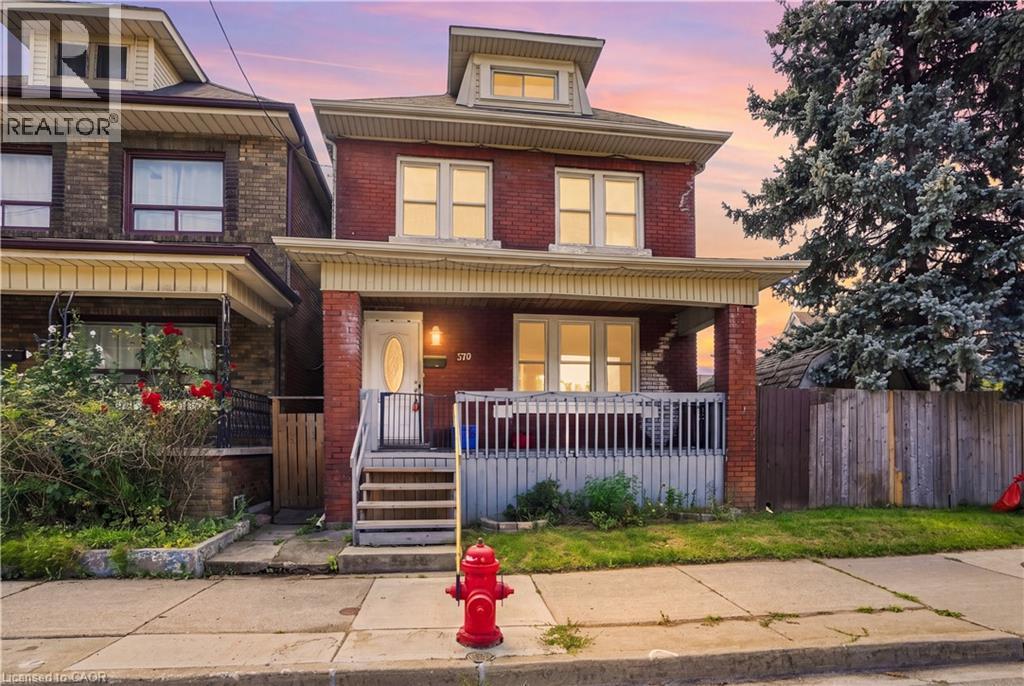
 1 / 25
570 CANNON Street E
Hamilton, Ontario, L8L2G4
$495,000
Bedrooms
4
Bathrooms
2
Living area
1,292 square feet
Parking
3
Year built
1920
About this property
Welcome to 570 Cannon St E! This versatile 2.5-storey detached home offers 3+1 bedrooms, 2 bathrooms and rare 3-car parking. Bright main floor features newer flooring, pot lights and a spacious eat-in kitchen. Second floor offers 2 bedrooms, full bath and laundry, while the third floor provides an additional bedroom and bonus office/den. Finished lower level includes a kitchen, living area, bedroom and bathroom, offering excellent in-law or income potential. Recent updates include newer flooring, roof, water supply and tankless water heater. Great central Hamilton location close to Hamilton General Hospital, transit, parks, shopping, restaurants and downtown amenities. Excellent opportunity for families, first-time buyers or investors! (id:66779)
Rooms
| Bedroom | Basement | 10'0'' x 9'11'' |
| Living room | Basement | 12'9'' x 18'6'' |
| Laundry room | Basement | — |
| 3pc Bathroom | Basement | — |
| Office | Third level | 7'8'' x 8'8'' |
| Bedroom | Third level | 15'8'' x 12'3'' |
| Laundry room | Second level | 10'3'' x 9'2'' |
| 4pc Bathroom | Second level | 6'8'' x 6'6'' |
| Primary Bedroom | Second level | 9'4'' x 11'9'' |
| Bedroom | Second level | 14'0'' x 9'1'' |
| Kitchen | Main level | 11'11'' x 11'5'' |
| Dining room | Main level | 12'0'' x 8'4'' |
| Living room | Main level | 11'8'' x 18'7'' |
Details
- Sewer
- Municipal sewage system
- Cooling
- Central air conditioning
- Heating
- Forced air, Natural gas
- List aor
- Cornerstone
- Stories
- 2.5
- Basement
- Finished, Full
- Year built
- 1,920
- Appliances
- Washer, Refrigerator, Stove, Dryer
- Fireplace
- No
- Lot features
- Corner Site, In-Law Suite
- Water source
- Municipal water
- Structure type
- House
- Tax annual amount
- 2,867
- Exterior features
- Brick
- Foundation details
- Poured Concrete
- Zoning description
- D
- Architectural style
- Other
- Bedrooms above grade
- 3
- Bedrooms below grade
- 1
- Property attached
- No
- Above grade finished area
- 1,292
More in Hamilton

The trademarks REALTOR®, REALTORS®, and the REALTOR® logo are controlled by The Canadian Real Estate Association (CREA) and identify real estate professionals who are members of CREA. The trademarks MLS®, Multiple Listing Service® and the associated logos are owned by CREA and identify the quality of services provided by real estate professionals who are members of CREA. Listing data is provided by the REALTOR.ca Data Distribution Facility (DDF®) and is deemed reliable but is not guaranteed accurate by CREA.