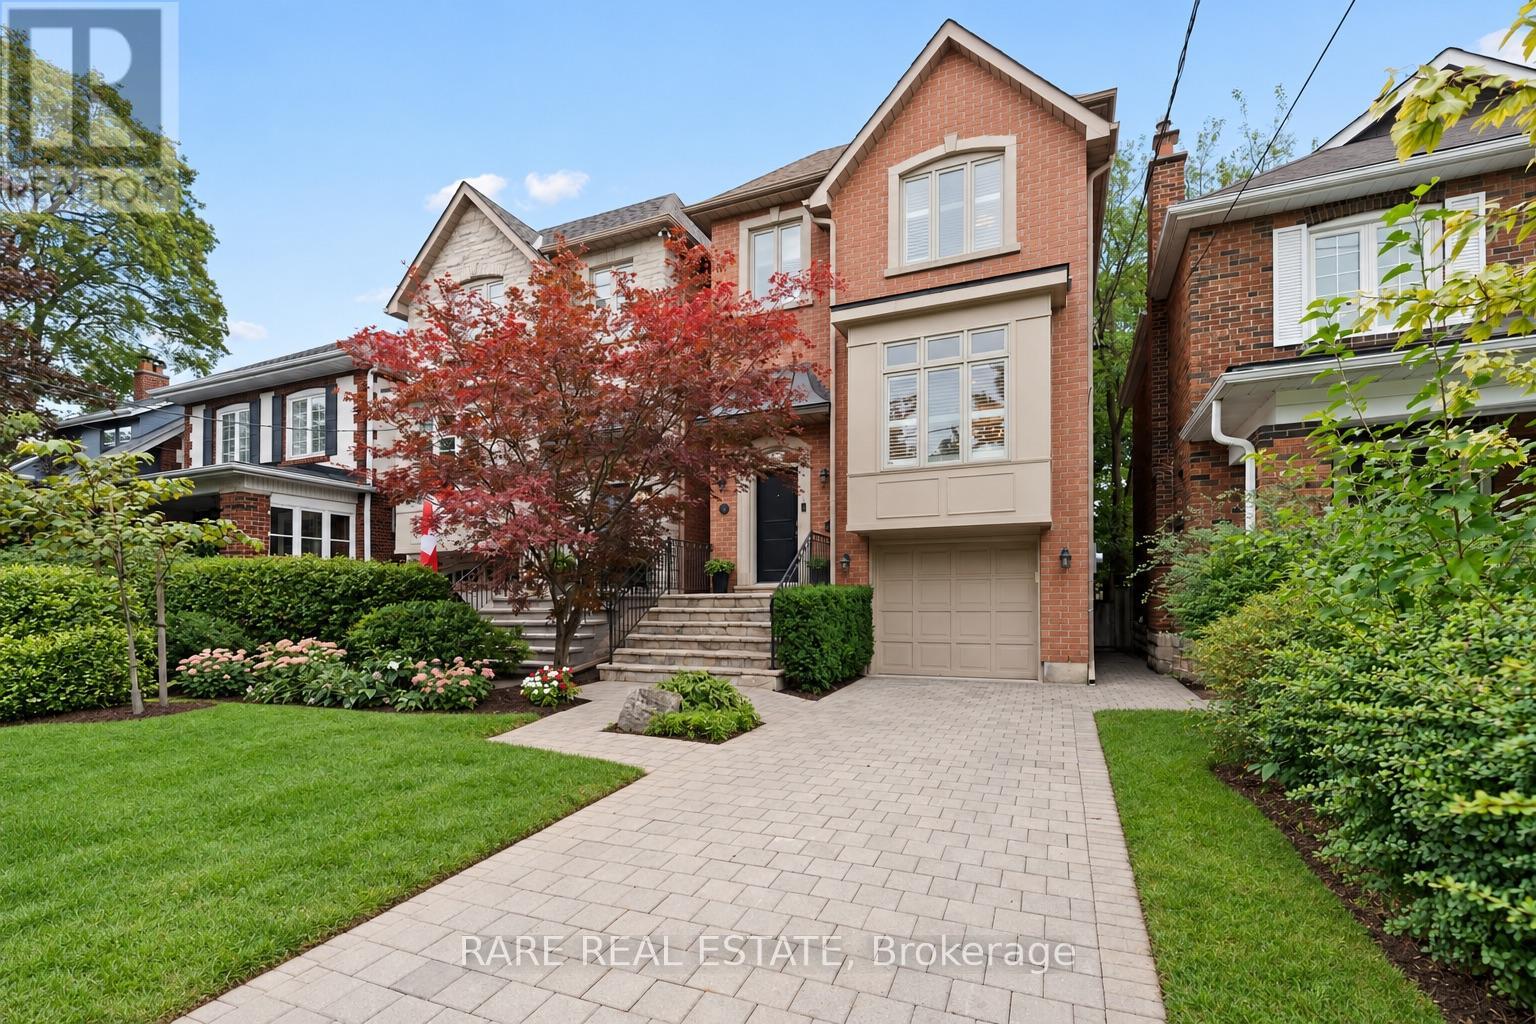
 1 / 25
57 SNOWDON AVENUE
Toronto (Lawrence Park North), Ontario, M4N2A7
$2,599,880
Bedrooms
5
Bathrooms
4
Parking
3
About this property
Welcome to 57 Snowdon Avenue, a beautifully renovated 4+1 bedroom home in the heart of prestigious Lawrence Park North. Offering exceptional value and a truly turnkey lifestyle, this move-in-ready residence combines generous family living with thoughtful upgrades and high-end finishes throughout.The bright, functional interior features newly installed white oak engineered hardwood flooring, updated trim and casings, and a beautifully rebuilt main staircase with a modern glass railing. The renovated kitchen showcases a new matte-finish glazed ceramic backsplash and an extended peninsula with custom pot drawers, a concealed garbage pullout, hidden storage and ample bar seating. The family room has been completely elevated with a limewashed fireplace wall, custom built-in cabinetry and floating shelves, creating a stylish and inviting gathering space. A refreshed powder room and updated basement staircase add to the home's polished, cohesive design.Ideally located within a highly sought-after school district, just moments from the shops, restaurants and everyday amenities along Yonge Street and Avenue Road. Enjoy convenient access to the subway, public transit and Highway 401-all from one of Toronto's most desirable, family-friendly neighbourhoods. (id:66779)
Open houses
- 2026-09-1912:00:00.00 – 14:00:00.00
- 2026-09-2014:00:00.00 – 16:00:00.00
Details
- Sewer
- Sanitary sewer
- Cooling
- Central air conditioning
- Heating
- Forced air, Natural gas
- List aor
- Toronto
- Stories
- 2
- Tax year
- 2,025
- Basement
- Finished, N/A
- Directions
- Cross Streets: Snowdon Ave x Bocastle Ave. ** Directions: Yonge St to Snowdon Ave, east to property. Located between Yonge St and Mt Pleasant Rd.
- Fireplace
- Yes
- Water source
- Municipal water
- Structure type
- House
- Parking features
- Attached Garage, Garage
- Tax annual amount
- 12,608
- Exterior features
- Brick
- Foundation details
- Poured Concrete
- Lot size dimensions
- 25 x 125 FT
- Bedrooms above grade
- 4
- Bedrooms below grade
- 1
- Property attached
- No
More in Toronto




The trademarks REALTOR®, REALTORS®, and the REALTOR® logo are controlled by The Canadian Real Estate Association (CREA) and identify real estate professionals who are members of CREA. The trademarks MLS®, Multiple Listing Service® and the associated logos are owned by CREA and identify the quality of services provided by real estate professionals who are members of CREA. Listing data is provided by the REALTOR.ca Data Distribution Facility (DDF®) and is deemed reliable but is not guaranteed accurate by CREA.