 1 / 15
57 RUPERT Court Unit# Basement
Hamilton, Ontario, L8W2Y8
Price on request
Bedrooms
2
Bathrooms
2
Living area
850 square feet
Parking
1
About this property
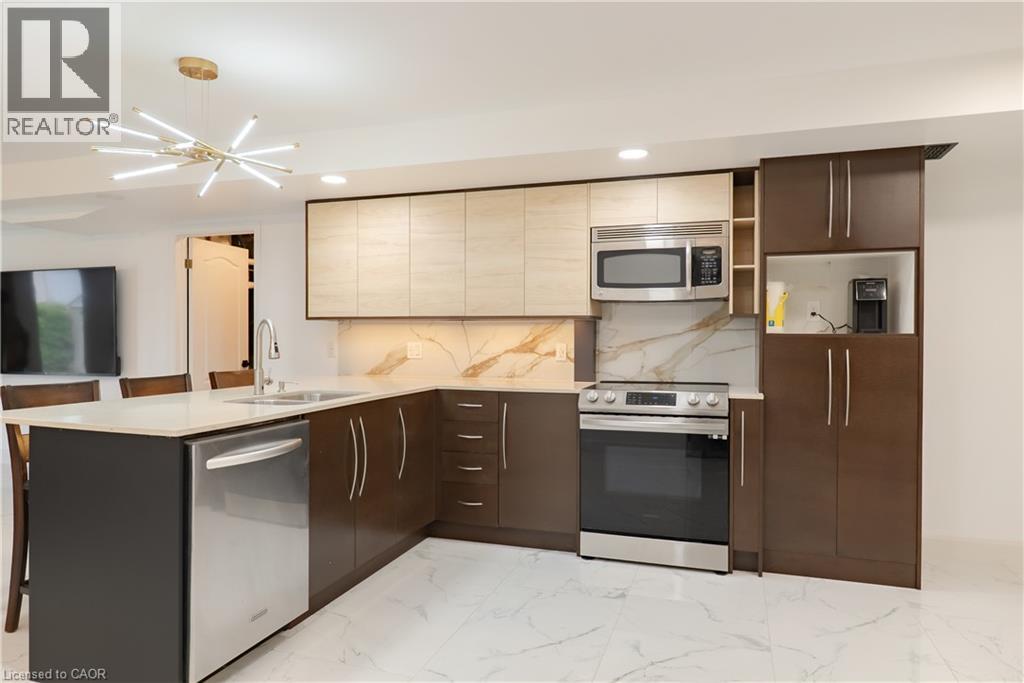
ALL-INCLUSIVE living at 57 Rupert Court! This beautifully finished, above-grade lower-level apartment offers a bright and modern space with 2 bedrooms, 2 full bathrooms and one parking space. The open-concept kitchen and living area features sleek cabinetry, stainless steel appliances, generous counter space and a breakfast bar, all complemented by contemporary finishes and plenty of natural light. The spacious primary bedroom includes a cozy gas fireplace, while the second bedroom offers flexibility for a bedroom, home office or additional living space. Enjoy the convenience of two full bathrooms, private in-suite laundry, additional pantry/storage space and walk-out access to a covered patio and backyard. Best of all, your monthly rent includes utilities, making budgeting simple with no surprise monthly utility bills. A beautifully finished, move-in-ready rental that feels anything but like a typical basement apartment. (id:66779)
Rooms
| Kitchen | Lower level | 12'7'' x 17'8'' |
| Living room | Lower level | 12'7'' x 16'10'' |
| Primary Bedroom | Lower level | 11'3'' x 12'10'' |
| Bedroom | Lower level | 8'5'' x 11'3'' |
| 4pc Bathroom | Lower level | — |
| 4pc Bathroom | Lower level | — |
Details
- Sewer
- Municipal sewage system
- Cooling
- Central air conditioning
- Heating
- Natural gas
- List aor
- Cornerstone
- Stories
- 2
- Basement
- Finished, Full
- Appliances
- Washer, Stove, Dryer, Window Coverings, Microwave Built-in
- Directions
- UPPER SHERMAN TO RUBY STREET TO RUPERT COURT
- Fireplace
- No
- Lot features
- Paved driveway
- Water source
- Municipal water
- Structure type
- House
- Parking features
- Attached Garage
- Exterior features
- Brick, Stone
- Community features
- Quiet Area
- Foundation details
- Poured Concrete
- Zoning description
- D/S-539
- Architectural style
- Other
- Bedrooms above grade
- 0
- Bedrooms below grade
- 2
- Property attached
- No
- Above grade finished area
- 0
- Below grade finished area
- 850
More in Hamilton

The trademarks REALTOR®, REALTORS®, and the REALTOR® logo are controlled by The Canadian Real Estate Association (CREA) and identify real estate professionals who are members of CREA. The trademarks MLS®, Multiple Listing Service® and the associated logos are owned by CREA and identify the quality of services provided by real estate professionals who are members of CREA. Listing data is provided by the REALTOR.ca Data Distribution Facility (DDF®) and is deemed reliable but is not guaranteed accurate by CREA.