 1 / 25
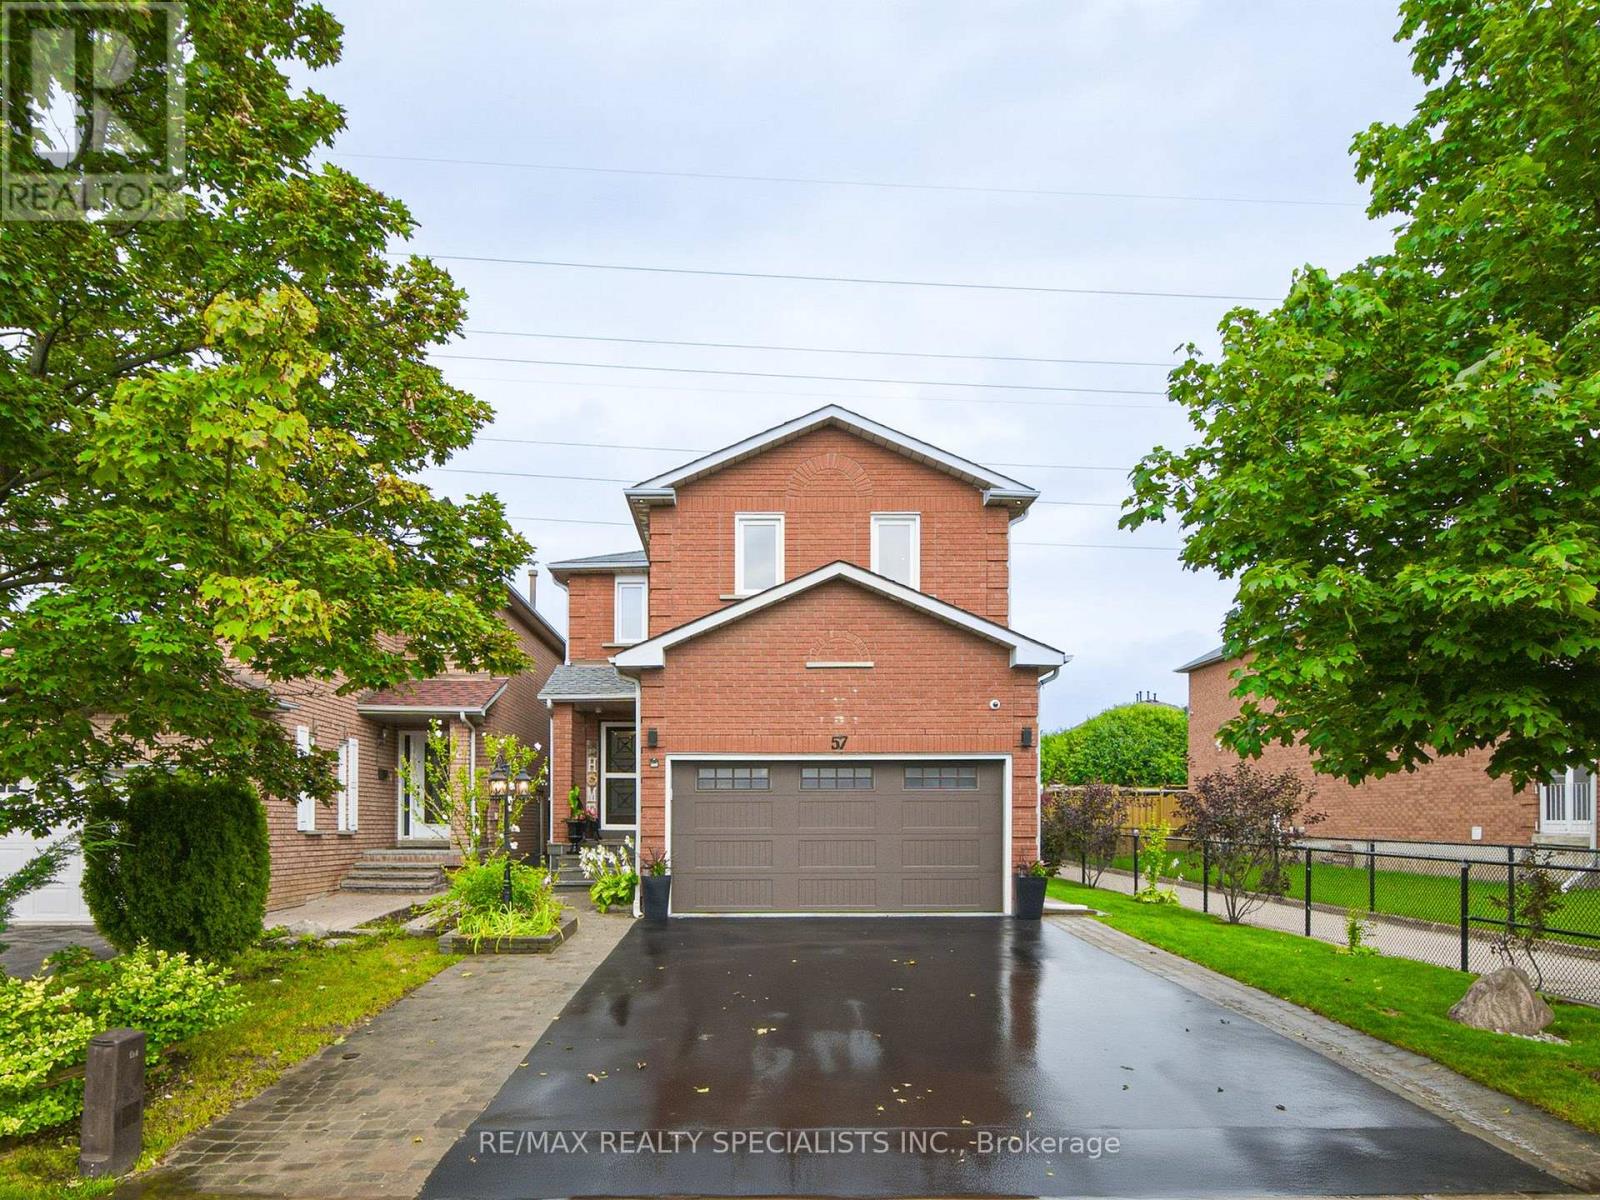
57 PENNSYLVANIA AVENUE
Brampton (Fletcher's Creek South), Ontario, L6Y4P3
$1,059,000
Bedrooms
6
Bathrooms
4
Parking
5
About this property
Wow Wow... Beauuutifulll Home on a convenient super PREMIUM 39 foot frontage with no neighbours behind. The Backyard offers that perfect Deck creating the ambience to entertain or simply a barbecue or relax. Spacious 4-Bedroom Home with Separate Entrance to the Finished 2-Bedroom Basement Apartment ! ! This beautifully maintained home offers an ideal combination of comfortable family living and Excellent income potential. The main level features a bright, inviting living room with a stylish fireplace and large windows, a separate dining area, and a well-appointed kitchen with ample cabinetry, modern backsplash, stainless steel appliances and a convenient breakfast/serving area. Hardwood flooring and neutral finishes create a warm, contemporary feel throughout the principal living spaces.Upstairs, you'll find 4 generously sized bedrooms, providing plenty of space for a growing family, guests or a home office. The finished 2-bedroom basement apartment, complete with a separate side entrance, offers excellent potential for rental income, extended family accommodations or a private guest suite.Enjoy the convenience of a functional layout, abundant natural light, modern finishes and ample living space. The kitchen provides direct access toward the outdoor area, making everyday living and entertaining easy and enjoyable. (id:66779)
Rooms
| Family room | Main level | — |
| Kitchen | Basement | — |
| Bedroom | Basement | — |
| Office | Main level | — |
| Bedroom 5 | Basement | — |
| Bedroom | Basement | — |
| Dining room | Main level | — |
| Kitchen | Main level | — |
| Laundry room | Main level | — |
| Primary Bedroom | Second level | — |
| Bedroom 2 | Second level | — |
| Bedroom 3 | Second level | — |
| Bedroom 4 | Second level | — |
| Laundry room | Basement | — |
Details
- Sewer
- Sanitary sewer
- Cooling
- Central air conditioning
- Heating
- Forced air, Natural gas
- List aor
- Toronto
- Stories
- 2
- Basement
- Apartment in basement, Separate entrance, N/A, N/A
- Directions
- RAY LAWSON / KINGKNOLL
- Fireplace
- Yes
- Lot features
- Carpet Free, In-Law Suite
- Water source
- Municipal water
- Structure type
- House
- Parking features
- Attached Garage, Garage
- Tax annual amount
- 6,195.32
- Exterior features
- Brick
- Foundation details
- Concrete
- Lot size dimensions
- 38.6 x 109.9 FT
- Bedrooms above grade
- 4
- Bedrooms below grade
- 2
- Property attached
- No
More in Brampton

The trademarks REALTOR®, REALTORS®, and the REALTOR® logo are controlled by The Canadian Real Estate Association (CREA) and identify real estate professionals who are members of CREA. The trademarks MLS®, Multiple Listing Service® and the associated logos are owned by CREA and identify the quality of services provided by real estate professionals who are members of CREA. Listing data is provided by the REALTOR.ca Data Distribution Facility (DDF®) and is deemed reliable but is not guaranteed accurate by CREA.