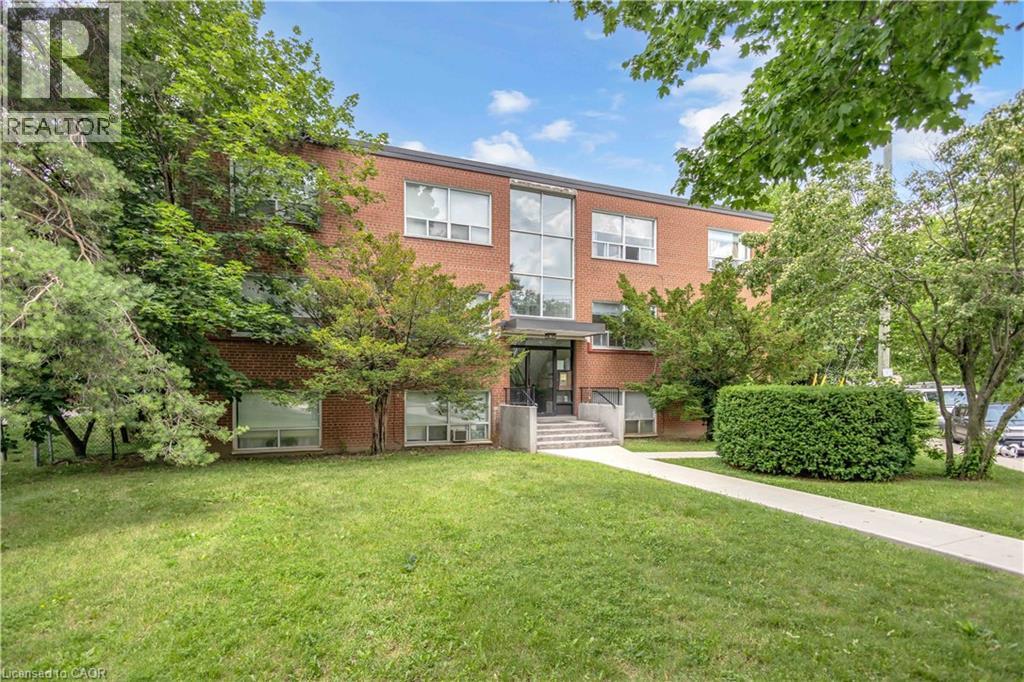
 1 / 24
57 MERICOURT Road Unit# 302
Hamilton, Ontario, L8S2N5
$369,000
Bedrooms
2
Bathrooms
1
Living area
650 square feet
Parking
1
Year built
1959
About this property
The perfect home awaits! This beautifully maintained 2-bedroom, 1-bathroom home is ideal for first-time buyers, downsizers, students, or young professionals alike. From the moment you step inside, you’ll appreciate the pride of ownership throughout. The bright and spacious living room is filled with natural light and flows seamlessly into the recently renovated, stylish kitchen, featuring crisp white cabinetry, tall upper cabinets, and plenty of storage. The functional layout continues with two generously sized bedrooms, both offering views of the escarpment. High ceilings create an open, airy feel, while updates throughout the home (flooring, paint, and a beautifully renovated bathroom) make it truly move-in ready. Conveniently located close to public transit, McMaster University, Dundas, Ancaster, shopping, restaurants, banks, and major highways. Outdoor enthusiasts will love being just minutes from the Bruce Trail, Tiffany Falls, Dundas Peak, Sherman Falls, and many other conservation areas. A fantastic opportunity in a sought-after location, one you won’t want to miss! (id:66779)
Rooms
| 4pc Bathroom | Main level | 4'11'' x 8'2'' |
| Bedroom | Main level | 11'7'' x 8'6'' |
| Primary Bedroom | Main level | 11'9'' x 10'10'' |
| Dining room | Main level | 7'8'' x 6'10'' |
| Living room | Main level | 10'8'' x 17'1'' |
| Kitchen | Main level | 7'2'' x 6'10'' |
Details
- Sewer
- Municipal sewage system
- Heating
- Radiant heat, Other
- List aor
- Cornerstone
- Stories
- 1
- Basement
- None
- Year built
- 1,959
- Appliances
- Refrigerator, Stove
- Directions
- Main & Whitney
- Fireplace
- No
- Lot features
- Conservation/green belt
- Water source
- Municipal water
- Structure type
- Apartment
- Association fee
- 423.84
- Parking features
- Open, Visitor Parking
- Tax annual amount
- 1,422.28
- Exterior features
- Brick
- Community features
- Quiet Area, Community Centre
- Foundation details
- Poured Concrete
- Zoning description
- E
- Architectural style
- Other
- Bedrooms above grade
- 2
- Bedrooms below grade
- 0
- Property attached
- Yes
- Above grade finished area
- 650
- Association fee includes
- Water, Parking
- Association fee frequency
- Monthly
More in Hamilton




The trademarks REALTOR®, REALTORS®, and the REALTOR® logo are controlled by The Canadian Real Estate Association (CREA) and identify real estate professionals who are members of CREA. The trademarks MLS®, Multiple Listing Service® and the associated logos are owned by CREA and identify the quality of services provided by real estate professionals who are members of CREA. Listing data is provided by the REALTOR.ca Data Distribution Facility (DDF®) and is deemed reliable but is not guaranteed accurate by CREA.