 1 / 25
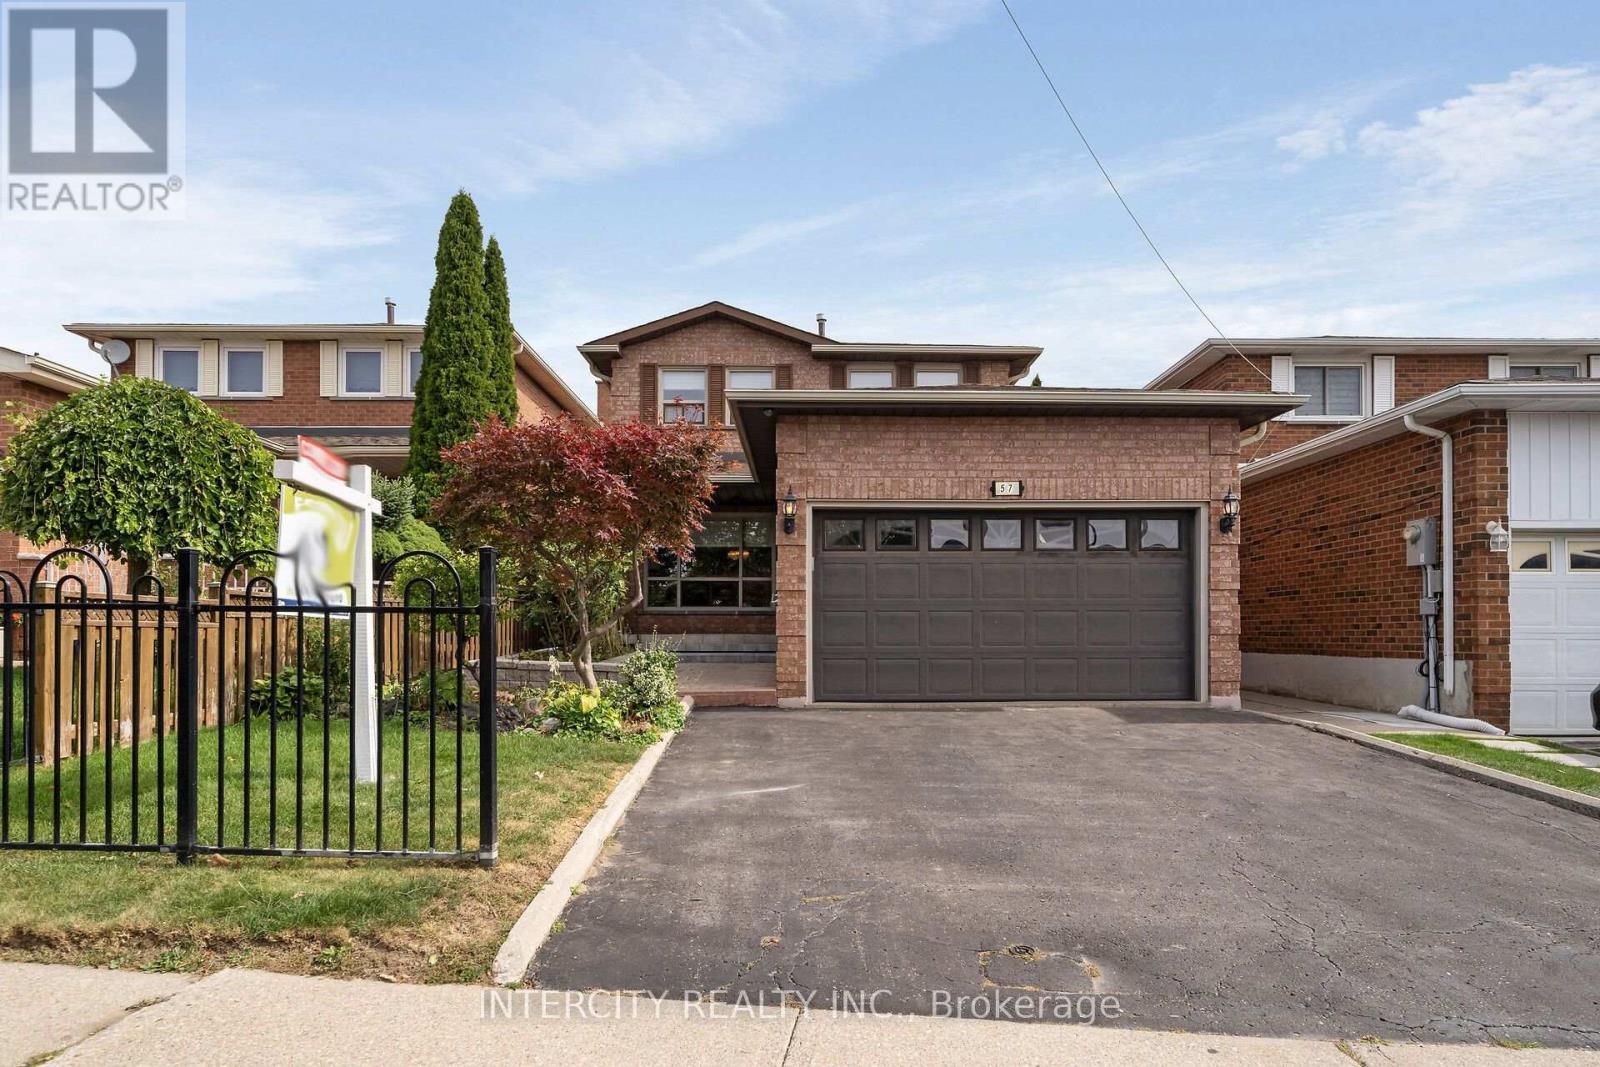
57 KAISER DRIVE
Vaughan (West Woodbridge), Ontario, L4L3V2
$1,199,000
Bedrooms
4
Bathrooms
4
Parking
3
About this property
Welcome to 57 Kaiser Dr., facing West, backing onto ravine, situated in the desirable area of west Woodbridge, a short distance from the shops, restaurants & cafés of Market Lane. Enjoy the close proximity to schools, parks, community center, places of worship and access to hwy #7, 27, 407, 427.This spotless 4 Bedroom, 4 Bathroom home has an enviting foyer with a walk-in closet, spacious living/dining rooms, a family room with wood burning fireplace and walk out to covered deck, spacious Primary bedroom with 4-piece ensuite, other 3 bedrooms also Spacious with walk out to private deck From 4th bedroom.The finished basement with private side entrance offers additional space with spacious recreation room, gas fireplace, a large utility room, 4 piece bathroom and laundry room. Enjoy the convenience of walk-up stairs connecting to the garage and walk-up stairs from the basement to the backyard. (id:66779)
Open houses
- 2026-09-2614:00:00.00 – 16:00:00.00
Rooms
| Partial bathroom | Main level | — |
| Bedroom 4 | Second level | — |
| Bathroom | Second level | — |
| Bathroom | Second level | — |
| Recreational, Games room | Basement | — |
| Laundry room | Basement | — |
| Bathroom | Basement | — |
| Utility room | Basement | — |
| Kitchen | Main level | — |
| Eating area | Main level | — |
| Living room | Main level | — |
| Dining room | Main level | — |
| Family room | Main level | — |
| Foyer | Main level | — |
| Primary Bedroom | Second level | — |
| Bedroom 2 | Second level | — |
| Bedroom 3 | Second level | — |
Details
- Sewer
- Sanitary sewer
- Cooling
- Central air conditioning
- Fencing
- Fenced yard
- Heating
- Forced air, Natural gas
- List aor
- Toronto
- Stories
- 2
- Basement
- Finished, Separate entrance, Walk-up, N/A, N/A, N/A
- Flooring
- Ceramic
- Appliances
- Washer, Refrigerator, Water meter, Central Vacuum, Dishwasher, Stove, Dryer, Freezer, Window Coverings, Garage door opener remote(s), Water Heater
- Directions
- Martingrove & Forest Drive
- Fireplace
- Yes
- Lot features
- Wooded area, Ravine, Backs on greenbelt, Carpet Free
- Water source
- Municipal water
- Structure type
- House
- Fireplaces total
- 2
- Parking features
- Attached Garage, Garage
- Tax annual amount
- 5,439.31
- Building features
- Fireplace(s)
- Exterior features
- Brick
- Security features
- Smoke Detectors
- Community features
- Community Centre
- Fireplace features
- Insert
- Foundation details
- Block, Concrete, Poured Concrete
- Lot size dimensions
- 34.5 x 145.9 FT
- Bedrooms above grade
- 4
- Property attached
- No
More in Vaughan

The trademarks REALTOR®, REALTORS®, and the REALTOR® logo are controlled by The Canadian Real Estate Association (CREA) and identify real estate professionals who are members of CREA. The trademarks MLS®, Multiple Listing Service® and the associated logos are owned by CREA and identify the quality of services provided by real estate professionals who are members of CREA. Listing data is provided by the REALTOR.ca Data Distribution Facility (DDF®) and is deemed reliable but is not guaranteed accurate by CREA.