 1 / 25
57 HARRISON Avenue
Hamilton, Ontario, L8N1N9
$439,900
Bedrooms
1
Bathrooms
1
Living area
736 square feet
Year built
1923
About this property
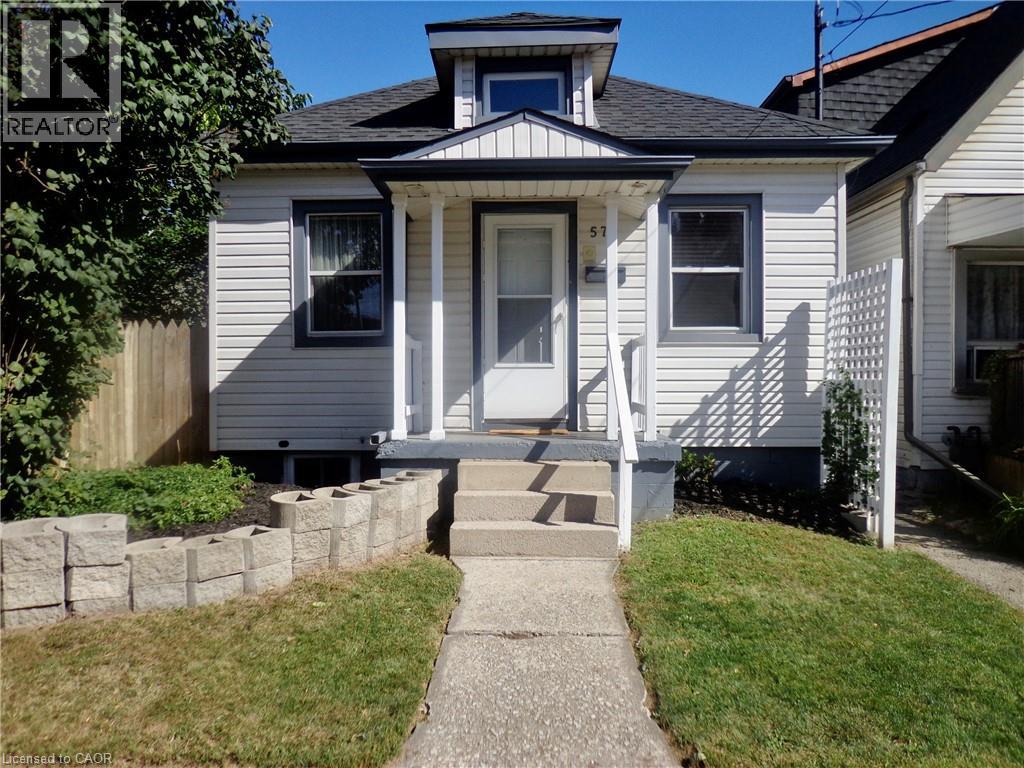
Upscale design, not your average one floor bungalow, it boasts a unique style and is totally well cared for over the years. This is a desired one floor living perfect for a single professional, couple and also for a retired person or couple on a fixed income with low monthly costs and no condo fees. One large bedroom with large double mirrored closet doors. Vaulted beamed ceiling, modern design in the main living area and giving off a loft vibe. Skylights keeping it light and bright , even on the darkest days. Open concept main level loft storage above living room/great room, granite countertop with breakfast bar eating area in kitchen. All of the windows have been updated along including the basement windows. Truly better than condo living no condo fees and you can enjoy a private fenced backyard space, new garden shed. Privacy lattice fencing with climbing vine, when fully grown offering a wall of summertime green. Covered concrete patio to enjoy the tranquility even on those rainy summer days. Central Air approx. 1 year new, C/Vac . Easily accessible public transportation and walking distance to shopping mall, restaurants, banks. Quiet location. Truly a delightful home in an East Hamilton location. (id:66779)
Rooms
| Laundry room | Basement | 9'0'' x 8'0'' |
| Den | Basement | 6'9'' x 9'0'' |
| Recreation room | Basement | 13'0'' x 18'4'' |
| 4pc Bathroom | Main level | 5'0'' x 9'0'' |
| Primary Bedroom | Main level | 8'10'' x 21'5'' |
| Eat in kitchen | Main level | 8'0'' x 18'10'' |
| Living room | Main level | 10'0'' x 14'0'' |
Details
- Sewer
- Municipal sewage system
- Cooling
- Central air conditioning
- Heating
- Forced air, Natural gas
- List aor
- Cornerstone
- Stories
- 1
- Basement
- Partially finished, Full
- Year built
- 1,923
- Appliances
- Washer, Refrigerator, Central Vacuum, Stove, Dryer, Microwave, Hood Fan, Window Coverings
- Directions
- Barton Street to Kenilworth to Harrison
- Fireplace
- No
- Lot features
- Skylight, Sump Pump
- Water source
- Municipal water
- Structure type
- House
- Tax annual amount
- 2,231.97
- Exterior features
- Vinyl siding
- Security features
- Smoke Detectors
- Zoning description
- C
- Architectural style
- Bungalow
- Bedrooms above grade
- 1
- Bedrooms below grade
- 0
- Property attached
- No
- Above grade finished area
- 674
- Below grade finished area
- 62
More in Hamilton




The trademarks REALTOR®, REALTORS®, and the REALTOR® logo are controlled by The Canadian Real Estate Association (CREA) and identify real estate professionals who are members of CREA. The trademarks MLS®, Multiple Listing Service® and the associated logos are owned by CREA and identify the quality of services provided by real estate professionals who are members of CREA. Listing data is provided by the REALTOR.ca Data Distribution Facility (DDF®) and is deemed reliable but is not guaranteed accurate by CREA.