 1 / 12
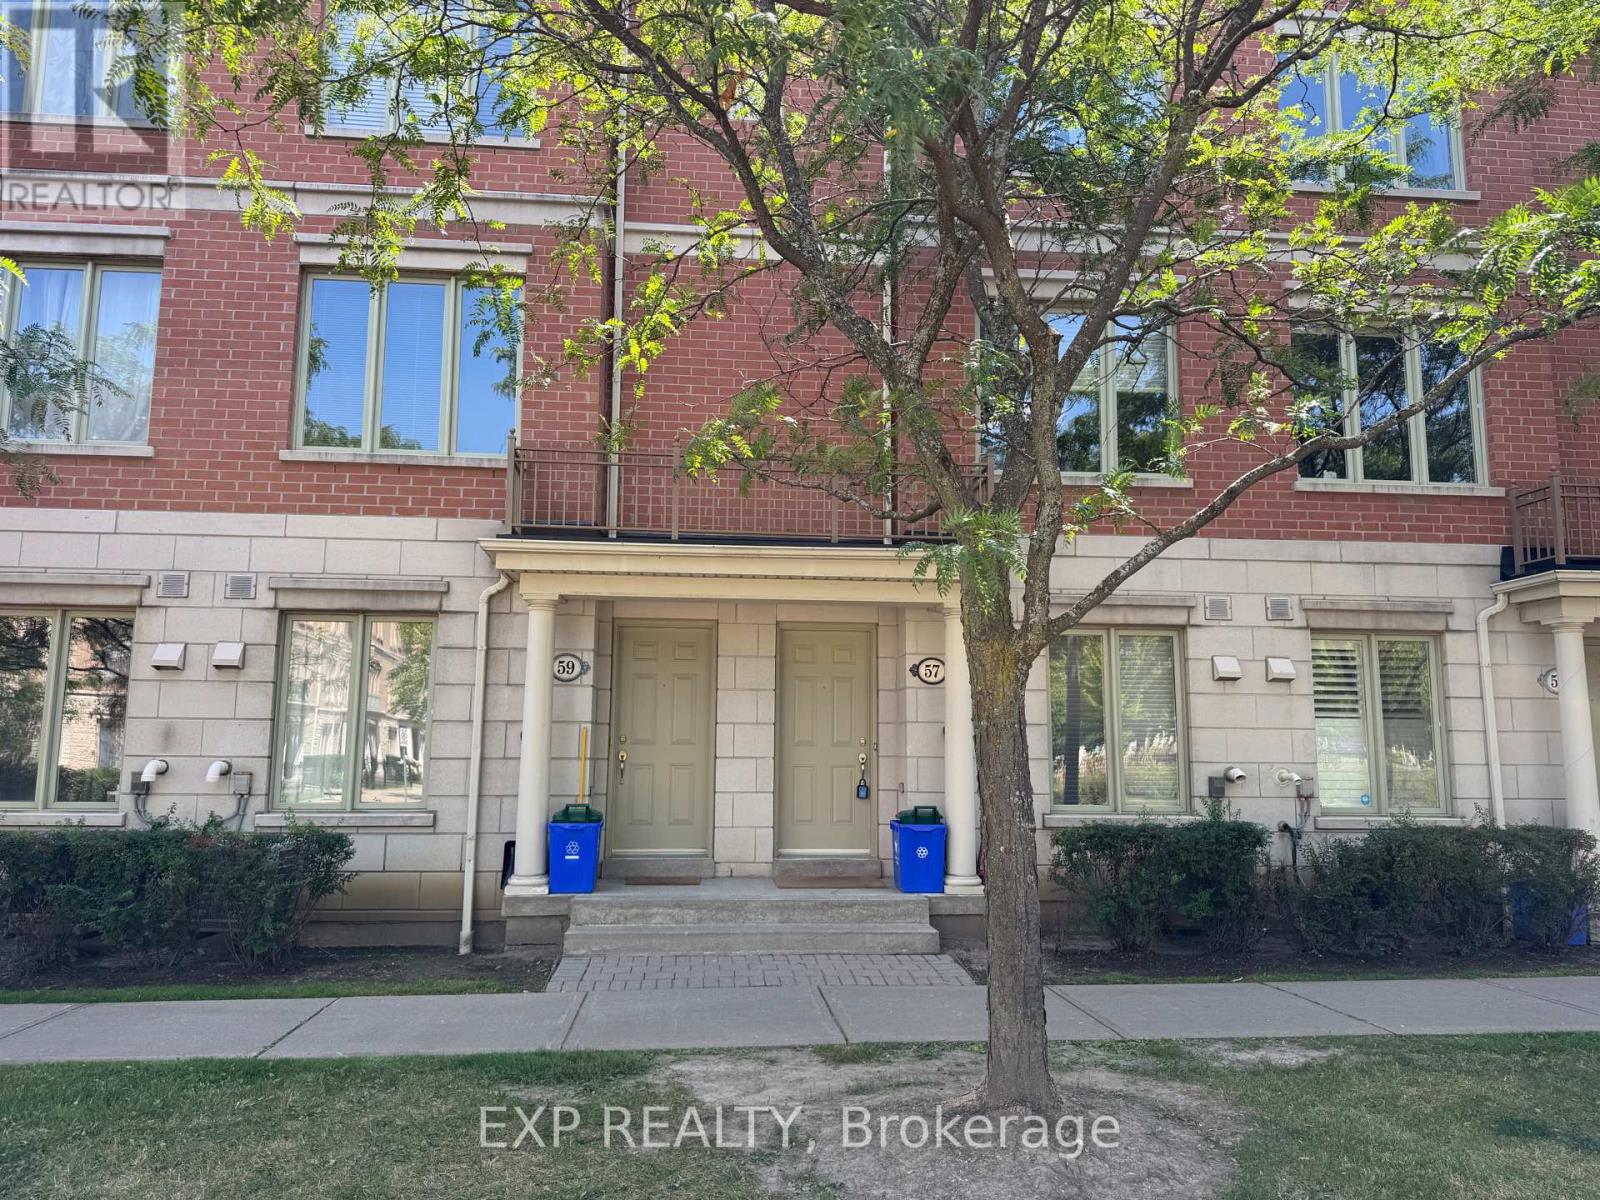
57 GALLERIA PARKWAY
Markham (Commerce Valley), Ontario, L3T0A3
Price on request
Bedrooms
4
Bathrooms
3
Parking
2
About this property
Park-facing luxury townhouse loaded with upgrades! Features 9ft ceilings (1st & 2nd flr), hardwood throughout, pot lights, custom shutters, and a gourmet granite kitchen with S/S appliances. Includes custom closets, central vac, water softener, and a finished basement with direct access to 2 parking spots + 1 locker. Enjoy resort-style amenities (indoor pool, gym, sauna) with snow removal and landscaping included. Steps to Hwy 404/407, GO Station, Viva, shopping, and top-rated schools! (id:66779)
Rooms
| Bedroom 2 | Third level | — |
| Living room | Second level | — |
| Dining room | Second level | — |
| Bedroom 4 | Ground level | — |
| Laundry room | Basement | — |
| Primary Bedroom | Third level | — |
| Kitchen | Second level | — |
| Bedroom 3 | Ground level | — |
Details
- View
- View
- Cooling
- Central air conditioning
- Heating
- Forced air, Natural gas
- List aor
- Toronto
- Stories
- 3
- Basement
- Finished, N/A
- Flooring
- Hardwood, Ceramic
- Appliances
- Water purifier, Water softener, Central Vacuum
- Directions
- Cross Streets: Bayview/Hwy 7. ** Directions: West of Leslie St./ South of Hwy 7 E.
- Fireplace
- No
- Lot features
- Balcony, Carpet Free
- Pool features
- Indoor pool
- Structure type
- Row / Townhouse
- Association name
- Times Property Management
- Parking features
- Garage, Underground
- Building features
- Storage - Locker, Exercise Centre, Party Room, Sauna, Visitor Parking
- Exterior features
- Brick
- Security features
- Alarm system, Smoke Detectors
- Community features
- Pets Allowed With Restrictions
- Bedrooms above grade
- 4
- Property attached
- Yes
More in Markham

The trademarks REALTOR®, REALTORS®, and the REALTOR® logo are controlled by The Canadian Real Estate Association (CREA) and identify real estate professionals who are members of CREA. The trademarks MLS®, Multiple Listing Service® and the associated logos are owned by CREA and identify the quality of services provided by real estate professionals who are members of CREA. Listing data is provided by the REALTOR.ca Data Distribution Facility (DDF®) and is deemed reliable but is not guaranteed accurate by CREA.