 1 / 25
57 EAST 31ST Street
Hamilton, Ontario, L8V3N8
$574,900
Bedrooms
3
Bathrooms
2
Living area
1,292 square feet
Parking
3
Lot size
0 acres
About this property
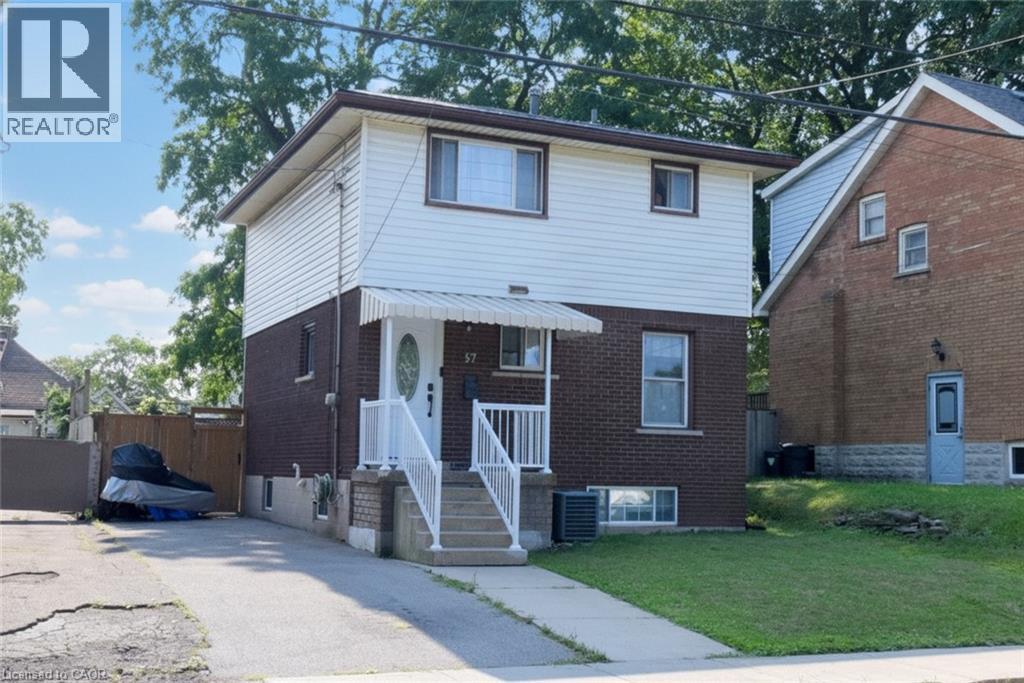
Welcome to this updated move in ready two storey home. Located in Hamilton Mountain’s most walkable and convenient neighborhoods. Main floor upgrades 3 years ago includes kitchen, quartz counter top, with a built-in-microwave, and a 5 burner gas stove. New front door and new patio sliding doors at a cost of $60,000. The main floor livingroom has walk out to rear deck. The 3 bedroom, and hall way have hardwood flooring and 4piece bathroom on the second floor. Large recreation room in basement with laundry and 2piece washroom. Side driveway for 3 cars. Metal roof. Walking distance to Juravinski Hospital, Concession Street and Escarpment trails. Close to transit and access to downtown. Air conditioner and furnace rental to be paid by Seller upon closing. May be assumable by buyer. Appliances are included (id:66779)
Rooms
| 2pc Bathroom | Basement | 4'7'' x 3'10'' |
| Recreation room | Basement | 10'7'' x 19'2'' |
| 4pc Bathroom | Second level | 4'11'' x 7'10'' |
| Bedroom | Second level | 11'5'' x 9'8'' |
| Bedroom | Second level | 8'0'' x 10'2'' |
| Primary Bedroom | Second level | 9'10'' x 12'0'' |
| Living room | Main level | 11'0'' x 19'5'' |
| Dining room | Main level | 12'11'' x 5'8'' |
| Kitchen | Main level | 9'5'' x 10'2'' |
Details
- Sewer
- Municipal sewage system
- Cooling
- Central air conditioning
- Heating
- Forced air, Natural gas
- List aor
- Cornerstone
- Stories
- 2
- Basement
- Partially finished, Full
- Utilities
- Natural Gas, Electricity, Cable, Telephone
- Appliances
- Washer, Refrigerator, Water meter, Gas stove(s), Dryer
- Directions
- From Concession Street turn onto East 31st, home on the left before Crockett
- Fireplace
- Yes
- Water source
- Municipal water
- Structure type
- House
- Fireplaces total
- 1
- Tax annual amount
- 4,235.68
- Exterior features
- Brick, Vinyl siding
- Security features
- Smoke Detectors
- Fireplace features
- Wood, Other - See remarks
- Foundation details
- Block
- Lot size dimensions
- 0.05
- Zoning description
- R1
- Architectural style
- Other
- Bedrooms above grade
- 3
- Bedrooms below grade
- 0
- Property attached
- No
- Above grade finished area
- 1,092
- Below grade finished area
- 200
More in Hamilton




The trademarks REALTOR®, REALTORS®, and the REALTOR® logo are controlled by The Canadian Real Estate Association (CREA) and identify real estate professionals who are members of CREA. The trademarks MLS®, Multiple Listing Service® and the associated logos are owned by CREA and identify the quality of services provided by real estate professionals who are members of CREA. Listing data is provided by the REALTOR.ca Data Distribution Facility (DDF®) and is deemed reliable but is not guaranteed accurate by CREA.