 1 / 25
57 DAWSON CRESCENT
Halton Hills (Georgetown), Ontario, L7G1H3
$949,900
Bedrooms
4
Bathrooms
2
Parking
3
About this property
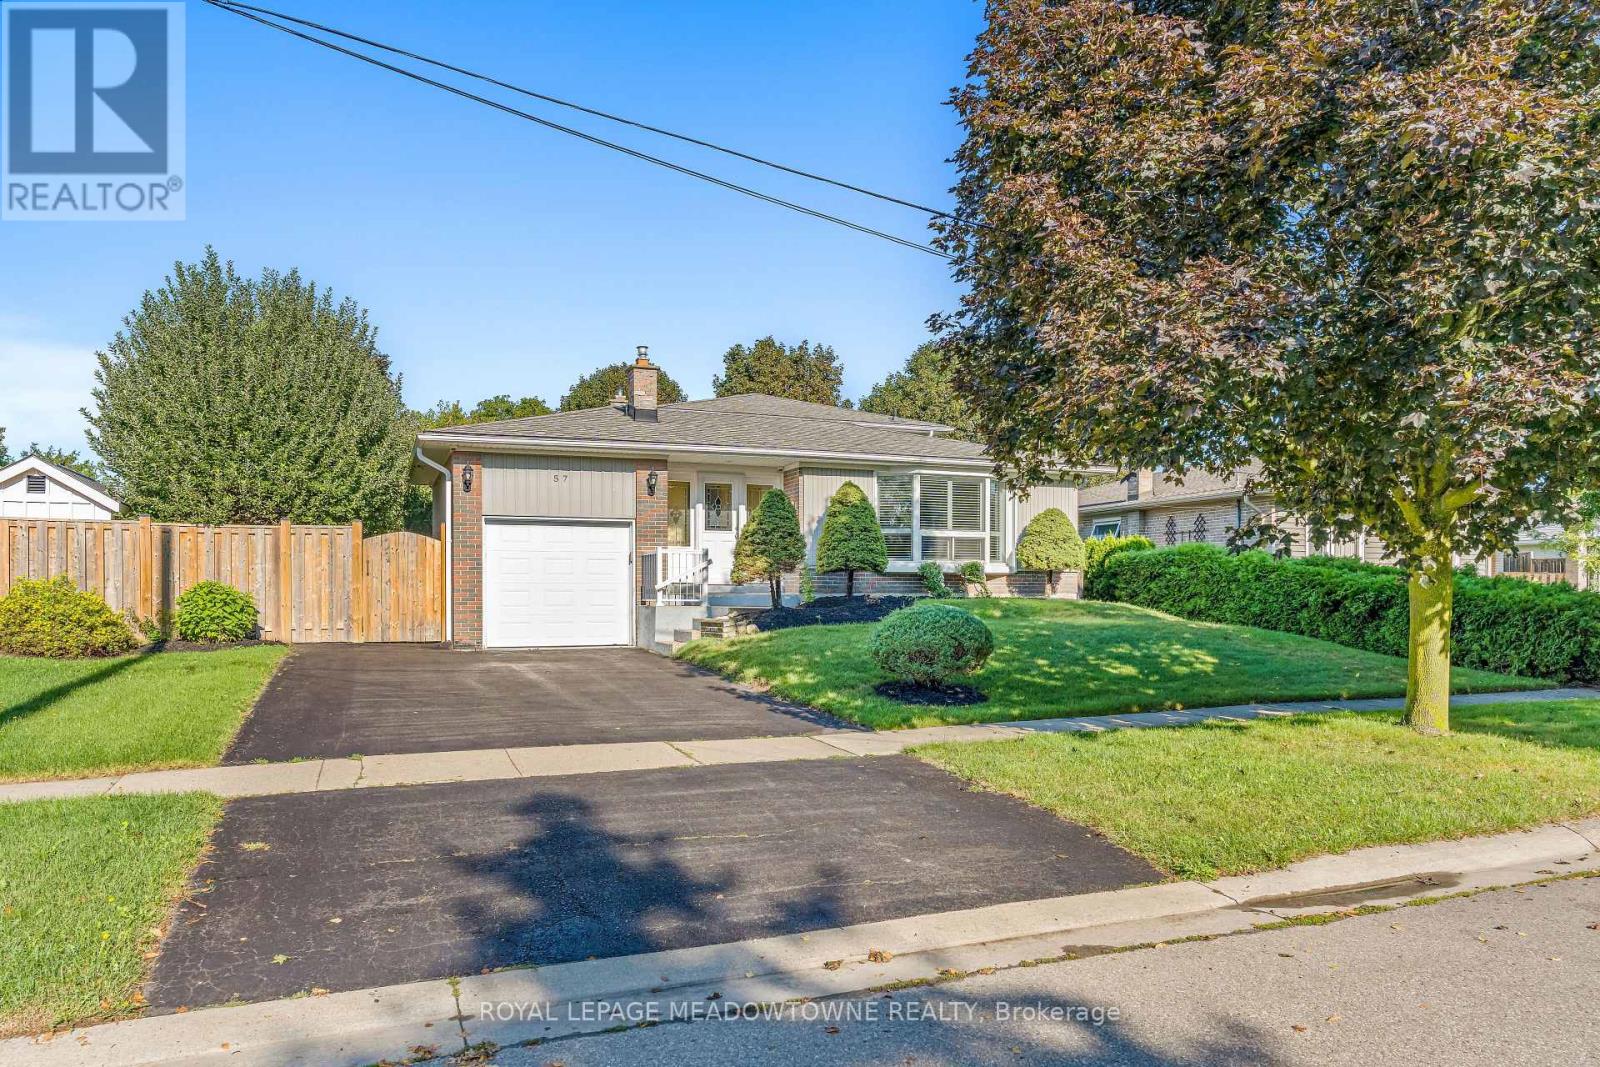
Lovely 4 bedroom backsplit (Country Squire model) on a sought after Crescent! Open concept living &dining rooms with hardwood floors, large picture window to allow loads of light to pour in. Renovated kitchen in 2015 with smooth ceilings & backsplash. Main floor family room with wood burning insert, pot lights, hardwood floors and walk-out to patio & mature landscaping. You will also find an adjacent 4th bedroom & 3 piece bath with side door entrance on the ground floor. The upper level has 3 bedrooms with hardwood floors and an updated 4 piece bath (jetted tub not working). For additional living space, you'll find a finished rec room, large laundry area and storage room. Plenty of storage in the crawl space as well. For those that love to garden or entertain, you'll find a newly fenced yard, fruit trees (peach, pear & apple)covered gazebo area, room for a massive garden and loads of privacy. The single car garage has additional loft storage and cabinets. (id:66779)
Rooms
| Living room | Main level | — |
| Dining room | Main level | — |
| Kitchen | Main level | — |
| Family room | Ground level | — |
| Bedroom 4 | Ground level | — |
| Primary Bedroom | Second level | — |
| Bedroom 2 | Second level | — |
| Bedroom 3 | Second level | — |
| Recreational, Games room | Basement | — |
Details
- Sewer
- Sanitary sewer
- Cooling
- Central air conditioning
- Fencing
- Fenced yard, Fully Fenced
- Heating
- Forced air, Natural gas
- List aor
- Toronto
- Tax year
- 2,025
- Basement
- Finished, N/A
- Flooring
- Hardwood, Carpeted
- Appliances
- Water softener, Window Coverings, Garage door opener remote(s), Water Heater
- Directions
- Cross Streets: Mountainview Rd & Delrex. ** Directions: Mountainview Rd to Delrex to Dawson.
- Fireplace
- Yes
- Lot features
- Level lot, Flat site, Gazebo
- Water source
- Municipal water
- Structure type
- House
- Fireplaces total
- 1
- Parking features
- Attached Garage, Garage
- Tax annual amount
- 5,541.95
- Building features
- Fireplace(s)
- Exterior features
- Brick, Vinyl siding
- Security features
- Alarm system, Security system, Smoke Detectors
- Foundation details
- Block
- Lot size dimensions
- 60.1 x 115.4 FT
- Zoning description
- LDR1-1(MN)
- Bedrooms above grade
- 4
- Property attached
- No
More in Halton Hills

The trademarks REALTOR®, REALTORS®, and the REALTOR® logo are controlled by The Canadian Real Estate Association (CREA) and identify real estate professionals who are members of CREA. The trademarks MLS®, Multiple Listing Service® and the associated logos are owned by CREA and identify the quality of services provided by real estate professionals who are members of CREA. Listing data is provided by the REALTOR.ca Data Distribution Facility (DDF®) and is deemed reliable but is not guaranteed accurate by CREA.