 1 / 13
57 CAIRNS GATE
King (King City), Ontario, L7B0P5
Price on request
Bedrooms
5
Bathrooms
5
Parking
7
About this property
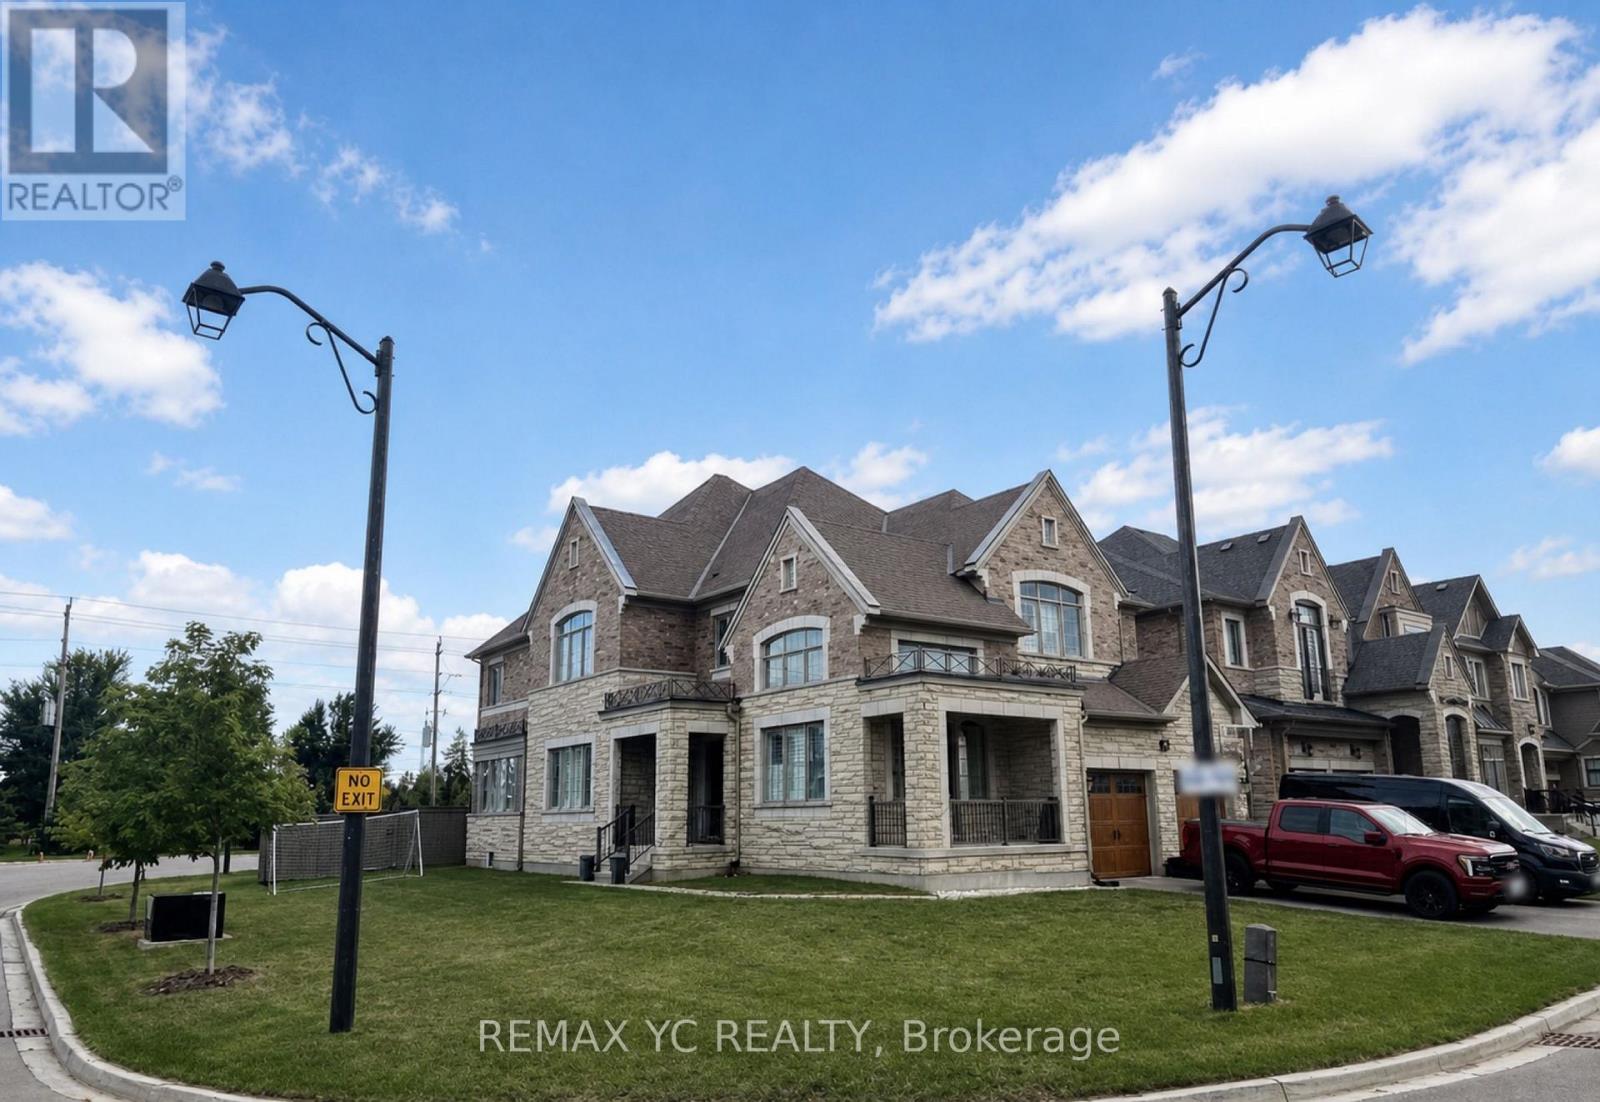
Offering 5 spacious bedrooms, 5 bathrooms and a 3-car garage, 57 Cairns Gate is an impressive executive home situated on a premium corner lot of a cul-de-sac in one of King City's most desirable communities. This beautifully upgraded residence combines elegant finishes with a functional layout designed for modern family living. Soaring 10-ft ceilings on the main floor, 8ft doors on both floors, hardwood flooring and crown moulding throughout, wainscoting and an iron-picket staircase add timeless character, while the open-concept living spaces provide plenty of room to entertain. The gourmet kitchen features quartz countertops, an oversized centre island and upgraded finishes, complemented by a convenient mudroom with built-in storage. Grand primary bedroom w/ 5pc ensuite bath that comes with his/her vanity, spacious framless glass shower, stand-alone bathtub. Every bedroom has access to a full bath. Generous principal rooms and flexible spaces make working from home effortless. Laundry room located on 2nd floor comes with laundry sink, walk-in closet, extra cabinet space with clothes-folding area. Backyard with beautiful interlocking offers a peaceful retreat. Ideally located close to King City GO Station, Highway 400, Villanova College, numerous parks and trails, Mary Lake and all the amenities of King City. A beautifully appointed home offering space, style and convenience in an exceptional location. (id:66779)
Rooms
| Foyer | Main level | — |
| Bedroom 5 | Second level | — |
| Laundry room | Second level | — |
| Family room | Main level | — |
| Living room | Main level | — |
| Dining room | Main level | — |
| Kitchen | Main level | — |
| Eating area | Main level | — |
| Primary Bedroom | Second level | — |
| Bedroom 2 | Second level | — |
| Bedroom 3 | Second level | — |
| Bedroom 4 | Second level | — |
Details
- Sewer
- Sanitary sewer
- Cooling
- Central air conditioning
- Fencing
- Fenced yard
- Heating
- Forced air, Natural gas
- List aor
- Toronto
- Stories
- 2
- Basement
- Full
- Flooring
- Hardwood, Ceramic
- Appliances
- Refrigerator, Gas stove(s), Oven, Microwave, Oven - Built-In, Hood Fan, Window Coverings, Garage door opener remote(s)
- Directions
- 15th Sideroad & Keele St.
- Fireplace
- Yes
- Lot features
- Cul-de-sac, Irregular lot size, Ravine
- Water source
- Municipal water
- Structure type
- House
- Parking features
- Attached Garage, Garage
- Building features
- Fireplace(s)
- Exterior features
- Brick, Stone
- Foundation details
- Concrete
- Lot size dimensions
- 56 x 118.1 M
- Bedrooms above grade
- 5
- Property attached
- No
More in King

The trademarks REALTOR®, REALTORS®, and the REALTOR® logo are controlled by The Canadian Real Estate Association (CREA) and identify real estate professionals who are members of CREA. The trademarks MLS®, Multiple Listing Service® and the associated logos are owned by CREA and identify the quality of services provided by real estate professionals who are members of CREA. Listing data is provided by the REALTOR.ca Data Distribution Facility (DDF®) and is deemed reliable but is not guaranteed accurate by CREA.