 1 / 25
57 - 3 BRISBY MEWS
Toronto (Dorset Park), Ontario, M1P5H7
$699,000
Bedrooms
4
Bathrooms
4
Parking
2
About this property
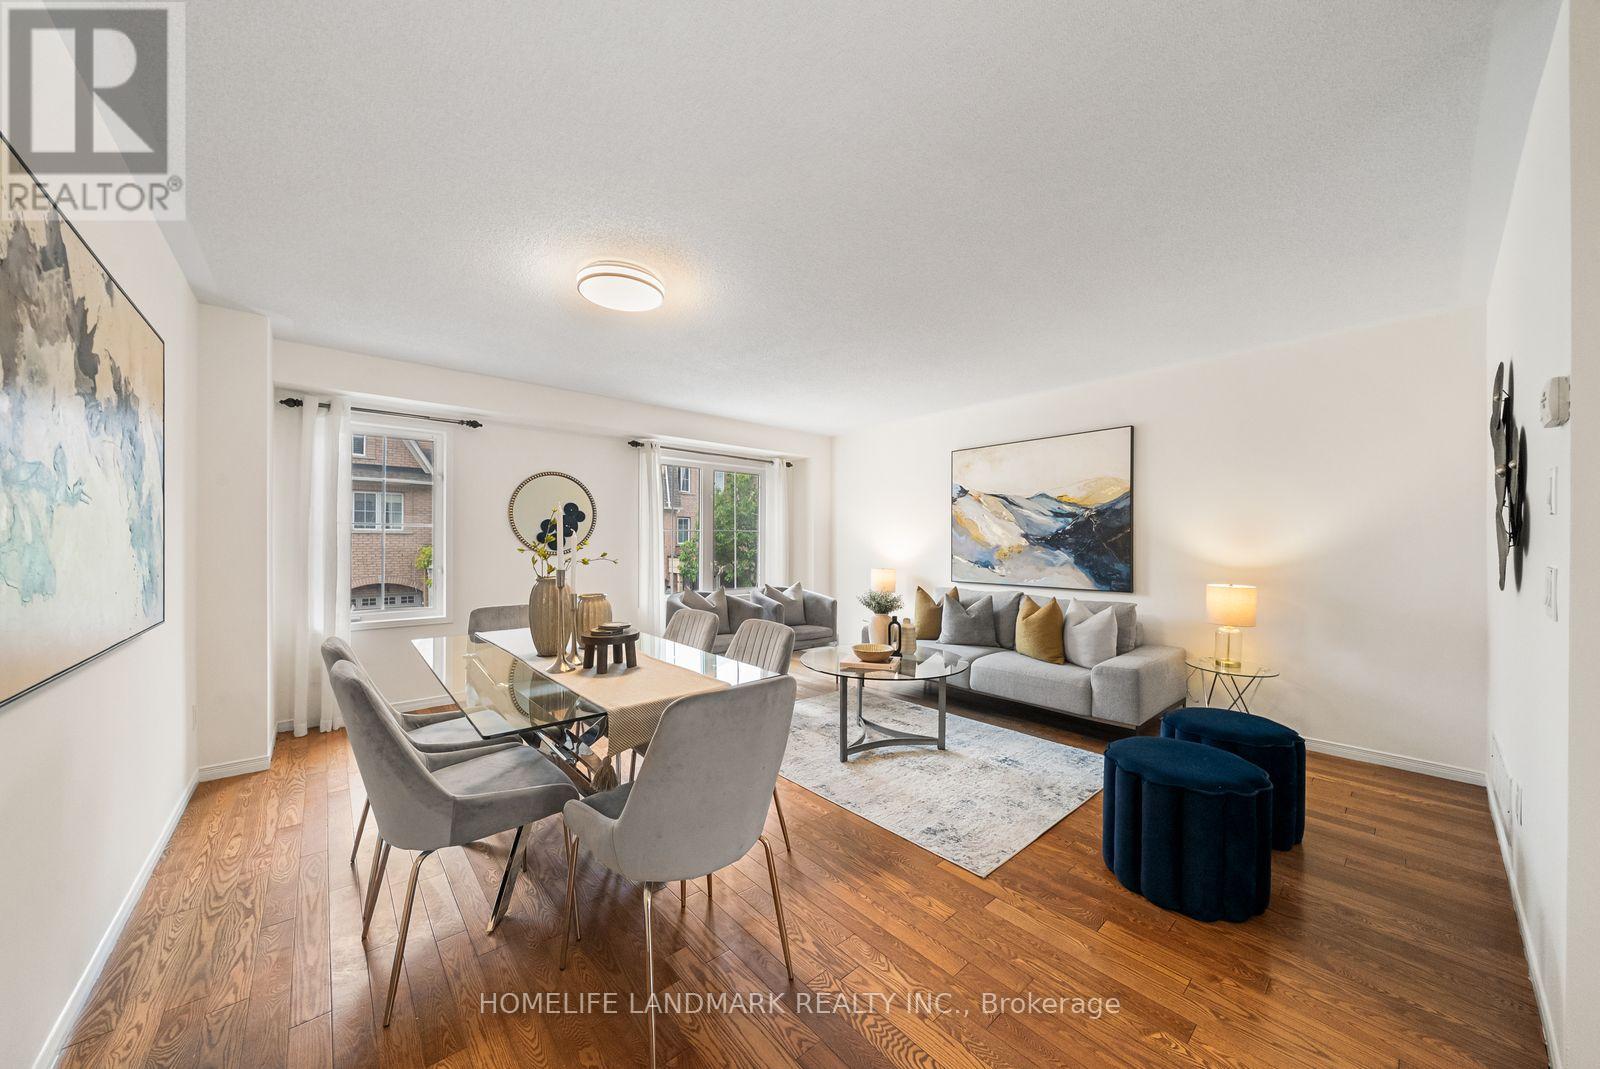
Welcome to 3 Brisby Mews, a beautifully renovated 4-bedroom, 4-bathroom home offering a bright, spacious and functional layout ideal for families and professionals alike. This move-in-ready home has been extensively updated throughout, featuring newly installed hardwood flooring, fresh paint, new light fixtures, and numerous modern upgrades. The open-concept main floor offers a bright and inviting living space with plenty of natural sunlight, seamlessly connecting to the modern kitchen. The upgraded kitchen features stainless steel appliances, ample cabinetry and a functional layout perfect for everyday living and entertaining.The home offers four spacious bedrooms, including two bedrooms with their own 4-piece ensuite bathrooms, providing comfort and privacy for family members or guests. All bathrooms have been tastefully updated with new vanities, mirrors, toilets, fixtures and modern finishes. Additional upgrades include updated flooring, lighting and fresh paint throughout, creating a clean, contemporary and move-in-ready home.Enjoy the convenience of a walk-out to the deck, perfect for outdoor relaxation and summer entertaining. An excellent floor plan with generous living spaces and plenty of natural light throughout.Ideally located just a 3-minute walk to the Scarborough Busway, providing convenient transit access, and approximately 40 minutes to Union Station. Within a 10-minute walk to pharmacy, grocery stores, high school and numerous other amenities. Low maintenance fees include building insurance, periodic roof replacement and other exterior maintenance.A fantastic opportunity to own a thoughtfully renovated 4-bedroom, 4-bathroom home in a convenient Scarborough location, offering modern updates, functional living space and excellent access to transit and everyday amenities. Just move in and enjoy! (id:66779)
Open houses
- 2026-10-0314:00:00.00 – 16:00:00.00
- 2026-10-0414:00:00.00 – 16:00:00.00
Rooms
| Living room | Main level | — |
| Dining room | Main level | — |
| Kitchen | Main level | — |
| Primary Bedroom | Second level | — |
| Bedroom 2 | Second level | — |
| Bedroom 3 | Second level | — |
| Bedroom 4 | Ground level | — |
Details
- Cooling
- Central air conditioning
- Heating
- Forced air, Natural gas
- List aor
- Toronto
- Stories
- 3
- Tax year
- 2,025
- Basement
- Finished, Walk out, N/A
- Flooring
- Tile, Hardwood
- Appliances
- Washer, Refrigerator, Stove, Dryer, Hood Fan, Garage door opener
- Directions
- Lawrence/Kennedy
- Fireplace
- No
- Lot features
- Carpet Free
- Structure type
- Row / Townhouse
- Association fee
- 158.57
- Association name
- Shiu Pong Management Ltd
- Parking features
- Garage
- Tax annual amount
- 3,906
- Exterior features
- Brick
- Community features
- Pets Allowed With Restrictions
- Bedrooms above grade
- 3
- Bedrooms below grade
- 1
- Property attached
- Yes
- Association fee frequency
- Monthly
More in Toronto




The trademarks REALTOR®, REALTORS®, and the REALTOR® logo are controlled by The Canadian Real Estate Association (CREA) and identify real estate professionals who are members of CREA. The trademarks MLS®, Multiple Listing Service® and the associated logos are owned by CREA and identify the quality of services provided by real estate professionals who are members of CREA. Listing data is provided by the REALTOR.ca Data Distribution Facility (DDF®) and is deemed reliable but is not guaranteed accurate by CREA.