 1 / 17
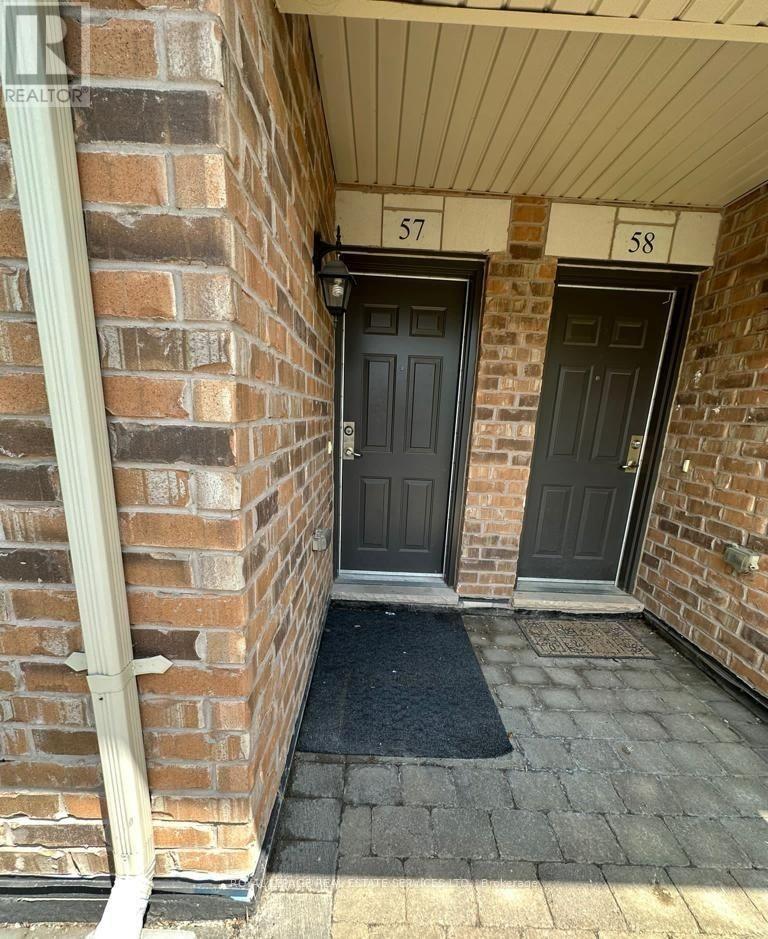
57 - 2441 GREENWICH DRIVE
Oakville (WM Westmount), Ontario, L6M0S3
Price on request
Bedrooms
2
Bathrooms
2
Parking
1
About this property
Gorgeous End Unit Bungalow Town With Sun Filled West Exposure! This Fully Upgraded Unit Features One Of The Largest Terraces In The Complex And Wonderful Finishes Inside Incl. Open Pore Hardwood Throughout, Recently Updated Baths With Mosaic And Porcelain Tile Wokr, Granite Counters In Kitchen With Open Concept Design For Entertaining With Friends And Family. Immediate Neighourhood Features Endless Parks, Playground, Trails, Pound And Shops. Fantastic Highly Sought After Schools & A Quiet Location With A Great View Of Field. The Unit Overlooks A Beautiful Green Space From Both The Terrace And The Windows, With An Unobstructed View And No Buildings Or Other Obstacles Blocking The Scenery. (id:66779)
Rooms
| Dining room | Main level | — |
| Living room | Main level | — |
| Kitchen | Main level | — |
| Primary Bedroom | Main level | — |
| Bedroom 2 | Main level | — |
| Laundry room | Main level | — |
Details
- Cooling
- Central air conditioning
- Heating
- Forced air, Natural gas, Geo Thermal
- List aor
- Toronto
- Basement
- None
- Flooring
- Hardwood, Ceramic
- Appliances
- Washer, Refrigerator, Dishwasher, Stove, Dryer
- Directions
- Dundas And Bronte
- Fireplace
- No
- Lot features
- In suite Laundry
- Structure type
- Row / Townhouse
- Association name
- Menres Property Management
- Parking features
- Garage, Underground
- Building features
- Storage - Locker, Separate Heating Controls
- Exterior features
- Concrete, Brick
- Community features
- Pets Allowed With Restrictions
- Bedrooms above grade
- 2
- Property attached
- Yes
More in Oakville

The trademarks REALTOR®, REALTORS®, and the REALTOR® logo are controlled by The Canadian Real Estate Association (CREA) and identify real estate professionals who are members of CREA. The trademarks MLS®, Multiple Listing Service® and the associated logos are owned by CREA and identify the quality of services provided by real estate professionals who are members of CREA. Listing data is provided by the REALTOR.ca Data Distribution Facility (DDF®) and is deemed reliable but is not guaranteed accurate by CREA.