 1 / 18
569 HAYWARD CRESCENT
Milton (TM Timberlea), Ontario, L9T4T8
Price on request
Bedrooms
3
Bathrooms
3
Parking
3
About this property
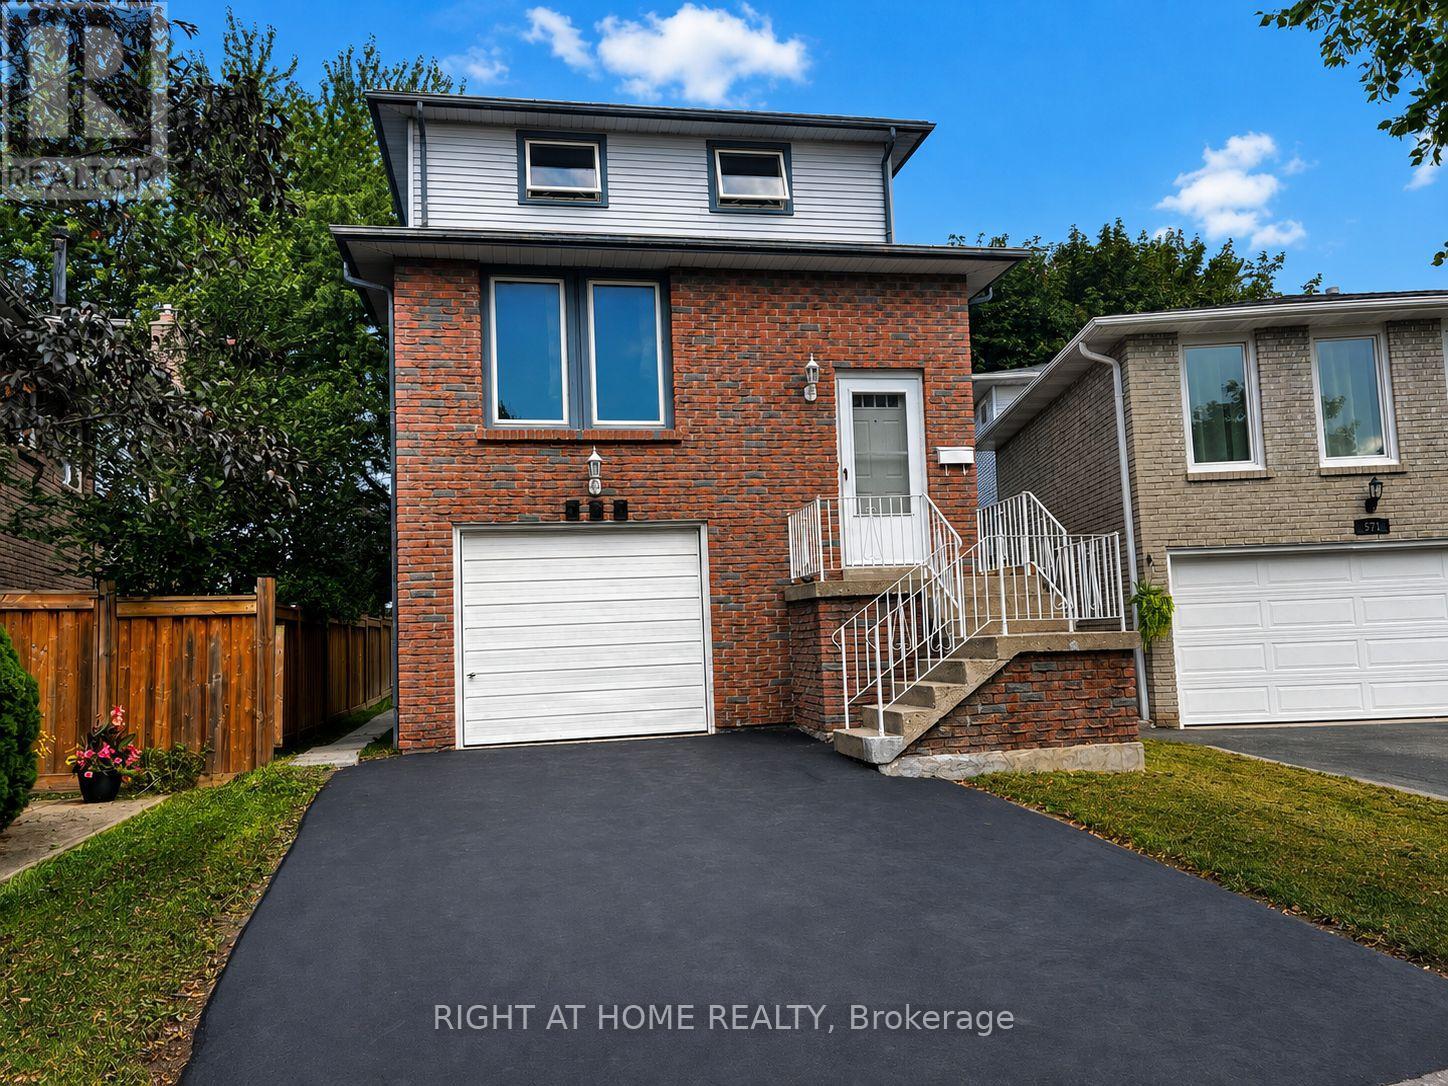
Welcome to 569 Hayward Crescent, a spacious and well-maintained detached home in Milton's established and highly desirable Timberlea community. Offering approximately 2,000 sq. ft. of living space, this unique 3-storey home features 3 bedrooms, 1 Full Bath and 2 Half Baths, and plenty of room for comfortable everyday living. The bright and functional main living level offers generous living and dining areas, along with a well-appointed kitchen and breakfast area-perfect for both family meals and entertaining. The ground level provides additional flexible living space that works beautifully as a family room, home office, recreation area, or playroom. Tenant to be responsible for all separately metered utilities. Water/Hydro/Gas. Tenant to be Responsible lawn care / garbage removal and snow removal. Rooms have been digitally staged for Marketing Purposes. (id:66779)
Rooms
| Kitchen | Second level | — |
| Bathroom | Third level | — |
| Eating area | Second level | — |
| Dining room | Second level | — |
| Living room | Second level | — |
| Primary Bedroom | Third level | — |
| Bedroom 2 | Third level | — |
| Bedroom 3 | Third level | — |
| Recreational, Games room | Ground level | — |
| Bathroom | Ground level | — |
| Bathroom | Second level | — |
Details
- Sewer
- Sanitary sewer
- Cooling
- Central air conditioning
- Heating
- Forced air, Natural gas
- List aor
- Toronto
- Stories
- 3
- Basement
- None
- Utilities
- Sewer, Electricity, Cable
- Appliances
- Washer, Refrigerator, Dishwasher, Stove, Dryer, Window Coverings
- Directions
- Cross Streets: Thompson / Laurier. ** Directions: Laurier to Hayward.
- Fireplace
- No
- Lot features
- Flat site, Carpet Free
- Water source
- Municipal water
- Structure type
- House
- Parking features
- Garage
- Exterior features
- Brick
- Foundation details
- Concrete
- Lot size dimensions
- 30.4 x 96.2 FT ; 40ft at Back
- Bedrooms above grade
- 3
- Property attached
- No
More in Milton

The trademarks REALTOR®, REALTORS®, and the REALTOR® logo are controlled by The Canadian Real Estate Association (CREA) and identify real estate professionals who are members of CREA. The trademarks MLS®, Multiple Listing Service® and the associated logos are owned by CREA and identify the quality of services provided by real estate professionals who are members of CREA. Listing data is provided by the REALTOR.ca Data Distribution Facility (DDF®) and is deemed reliable but is not guaranteed accurate by CREA.