 1 / 25
568 RIDGE Road
Hamilton, Ontario, L8J2Y6
Price on request
Bedrooms
5
Bathrooms
4
Living area
2,000 square feet
Parking
10
About this property
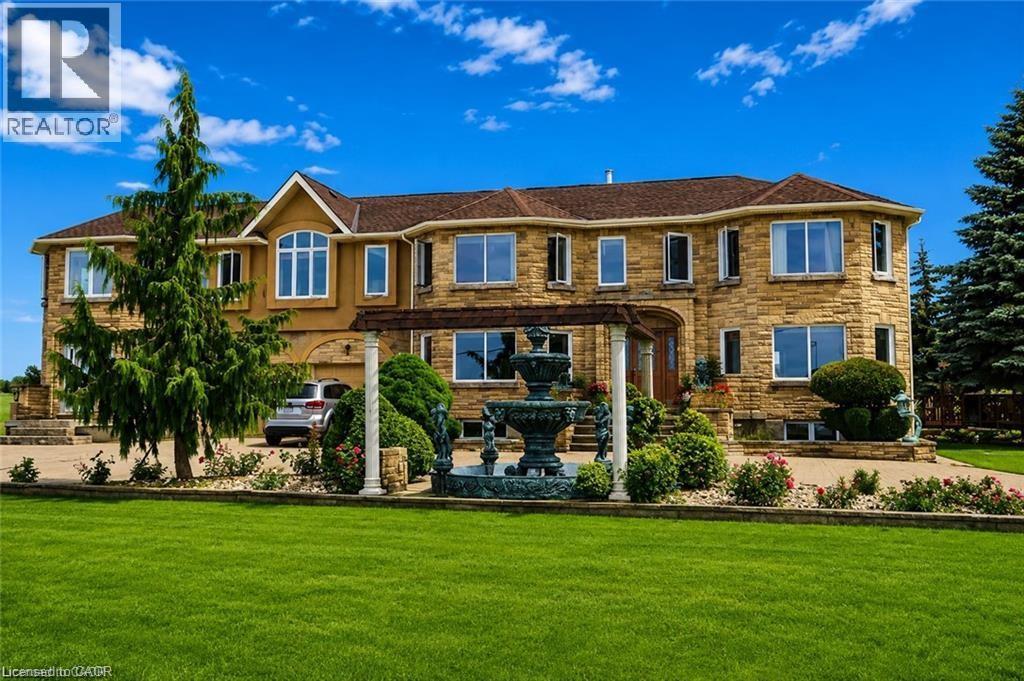
Rare Niagara Escarpment Lease Opportunity! Enjoy breathtaking panoramic views of Lake Ontario and the Toronto skyline from this exceptional luxury residence perched atop the Niagara Escarpment. Offering over 4,500 sq. ft. of beautifully designed living space, this spacious home features 5 bedrooms, 3.5 bathrooms, and a double-car garage. Large windows and outdoor living areas capture some of the most spectacular views in Southern Ontario. Residents will enjoy access to a full-size fenced tennis court (shared with one other tenant on the property), expansive green space, and a peaceful country setting surrounded by farmland and nature. Conveniently located near city, conservation areas, shopping, and major transportation routes. two large multi-purpose buildings on the property are also available for lease under separate listings. Please refer d MLS® # 40825103 for details. A rare opportunity for executive living, extended families, or anyone seeking privacy, space, and unforgettable views. Utilities included. Available immediately. Application Requirements: Completed rental application, credit and financial verification, employment letter and recent pay stubs or other proof of income, and references. (id:66779)
Rooms
| Bedroom | Second level | 9'0'' x 15'0'' |
| Bedroom | Basement | 10'0'' x 15'0'' |
| Primary Bedroom | Second level | 28'0'' x 15'0'' |
| Bedroom | Second level | 15'0'' x 12'0'' |
| Bedroom | Second level | 10'0'' x 15'0'' |
| 3pc Bathroom | Second level | 7'0'' x 6'0'' |
| 3pc Bathroom | Second level | 11'0'' x 6'0'' |
| Full bathroom | Second level | 16' x 10' |
| 3pc Bathroom | Main level | 6'0'' x 7'0'' |
| Laundry room | Main level | 7'0'' x 6'0'' |
| Sunroom | Main level | 14' x 37' |
| Family room | Main level | 25'0'' x 26'0'' |
| Kitchen | Main level | 15'0'' x 59'0'' |
| Dining room | Main level | 16'0'' x 15'0'' |
| Living room | Main level | 15'0'' x 22'0'' |
Details
- Sewer
- Septic System
- Cooling
- Central air conditioning
- List aor
- Cornerstone
- Stories
- 2
- Basement
- Finished, Partial
- Fireplace
- No
- Lot features
- Conservation/green belt
- Water source
- Well
- Structure type
- House
- Parking features
- Attached Garage, Open
- Exterior features
- Brick
- Zoning description
- A
- Bedrooms above grade
- 4
- Bedrooms below grade
- 1
- Property attached
- No
- Above grade finished area
- 2,000
- Association fee includes
- Other, See Remarks
More in Hamilton




The trademarks REALTOR®, REALTORS®, and the REALTOR® logo are controlled by The Canadian Real Estate Association (CREA) and identify real estate professionals who are members of CREA. The trademarks MLS®, Multiple Listing Service® and the associated logos are owned by CREA and identify the quality of services provided by real estate professionals who are members of CREA. Listing data is provided by the REALTOR.ca Data Distribution Facility (DDF®) and is deemed reliable but is not guaranteed accurate by CREA.