 1 / 25
564 COCHRANE Road
Hamilton, Ontario, L8K3H5
$649,900
Bedrooms
3
Bathrooms
2
Living area
1,108 square feet
Parking
3
Year built
1976
About this property
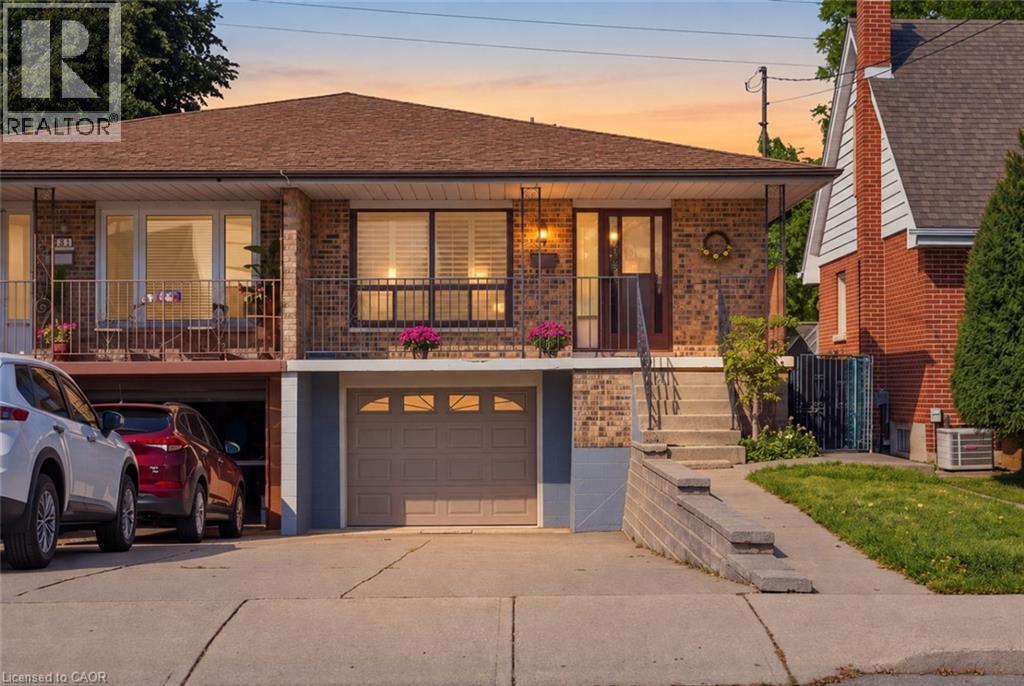
Welcome to this well-maintained semi-detached home in the desirable Rosedale neighbourhood of Hamilton. Lovingly owned by the same family for 50 years, this home offers the solid construction, character, and “good bones” that buyers appreciate. The flexible layout offers in-law potential, making it an excellent option for multigenerational living, guests, or those looking for additional space. A garage adds valuable convenience and storage. Located in Rosedale, a sought-after Hamilton community known for its convenient location and established neighbourhood feel, this property is perfectly suited to first-time buyers looking to enter the market or empty nesters seeking a manageable home with versatility. A home with a long history, great potential, and plenty of opportunity, ready for its next chapter. (id:66779)
Rooms
| 3pc Bathroom | Lower level | 7'3'' x 4'3'' |
| Storage | Lower level | 4'4'' x 8'6'' |
| Laundry room | Lower level | 8'8'' x 8'6'' |
| Utility room | Lower level | 8'3'' x 8'11'' |
| Recreation room | Lower level | 12'8'' x 19'8'' |
| 4pc Bathroom | Main level | 7'10'' x 8'5'' |
| Primary Bedroom | Main level | 14'0'' x 10'5'' |
| Bedroom | Main level | 14'9'' x 9'0'' |
| Bedroom | Main level | 9'10'' x 7'5'' |
| Kitchen | Main level | 12'8'' x 9'2'' |
| Dining room | Main level | 9'10'' x 12'11'' |
| Living room | Main level | 15'5'' x 10'2'' |
| Foyer | Main level | 3'3'' x 7'10'' |
Details
- Sewer
- Municipal sewage system
- Cooling
- Central air conditioning
- Heating
- Forced air, Natural gas
- List aor
- Cornerstone
- Stories
- 1
- Basement
- Finished, Full
- Year built
- 1,976
- Appliances
- Washer, Refrigerator, Stove, Dryer
- Directions
- Lawrence Rd. South on Cochrane Road
- Fireplace
- Yes
- Lot features
- Conservation/green belt, Automatic Garage Door Opener
- Water source
- Municipal water
- Structure type
- House
- Fireplaces total
- 1
- Parking features
- Attached Garage
- Tax annual amount
- 4,406.98
- Exterior features
- Brick
- Foundation details
- Block
- Zoning description
- G
- Architectural style
- Raised bungalow
- Bedrooms above grade
- 3
- Bedrooms below grade
- 0
- Property attached
- Yes
- Above grade finished area
- 1,108
More in Hamilton

The trademarks REALTOR®, REALTORS®, and the REALTOR® logo are controlled by The Canadian Real Estate Association (CREA) and identify real estate professionals who are members of CREA. The trademarks MLS®, Multiple Listing Service® and the associated logos are owned by CREA and identify the quality of services provided by real estate professionals who are members of CREA. Listing data is provided by the REALTOR.ca Data Distribution Facility (DDF®) and is deemed reliable but is not guaranteed accurate by CREA.