 1 / 25
5607 TENTH LINE
Erin, Ontario, N0B1T0
$949,000
Bedrooms
4
Bathrooms
4
Parking
12
About this property
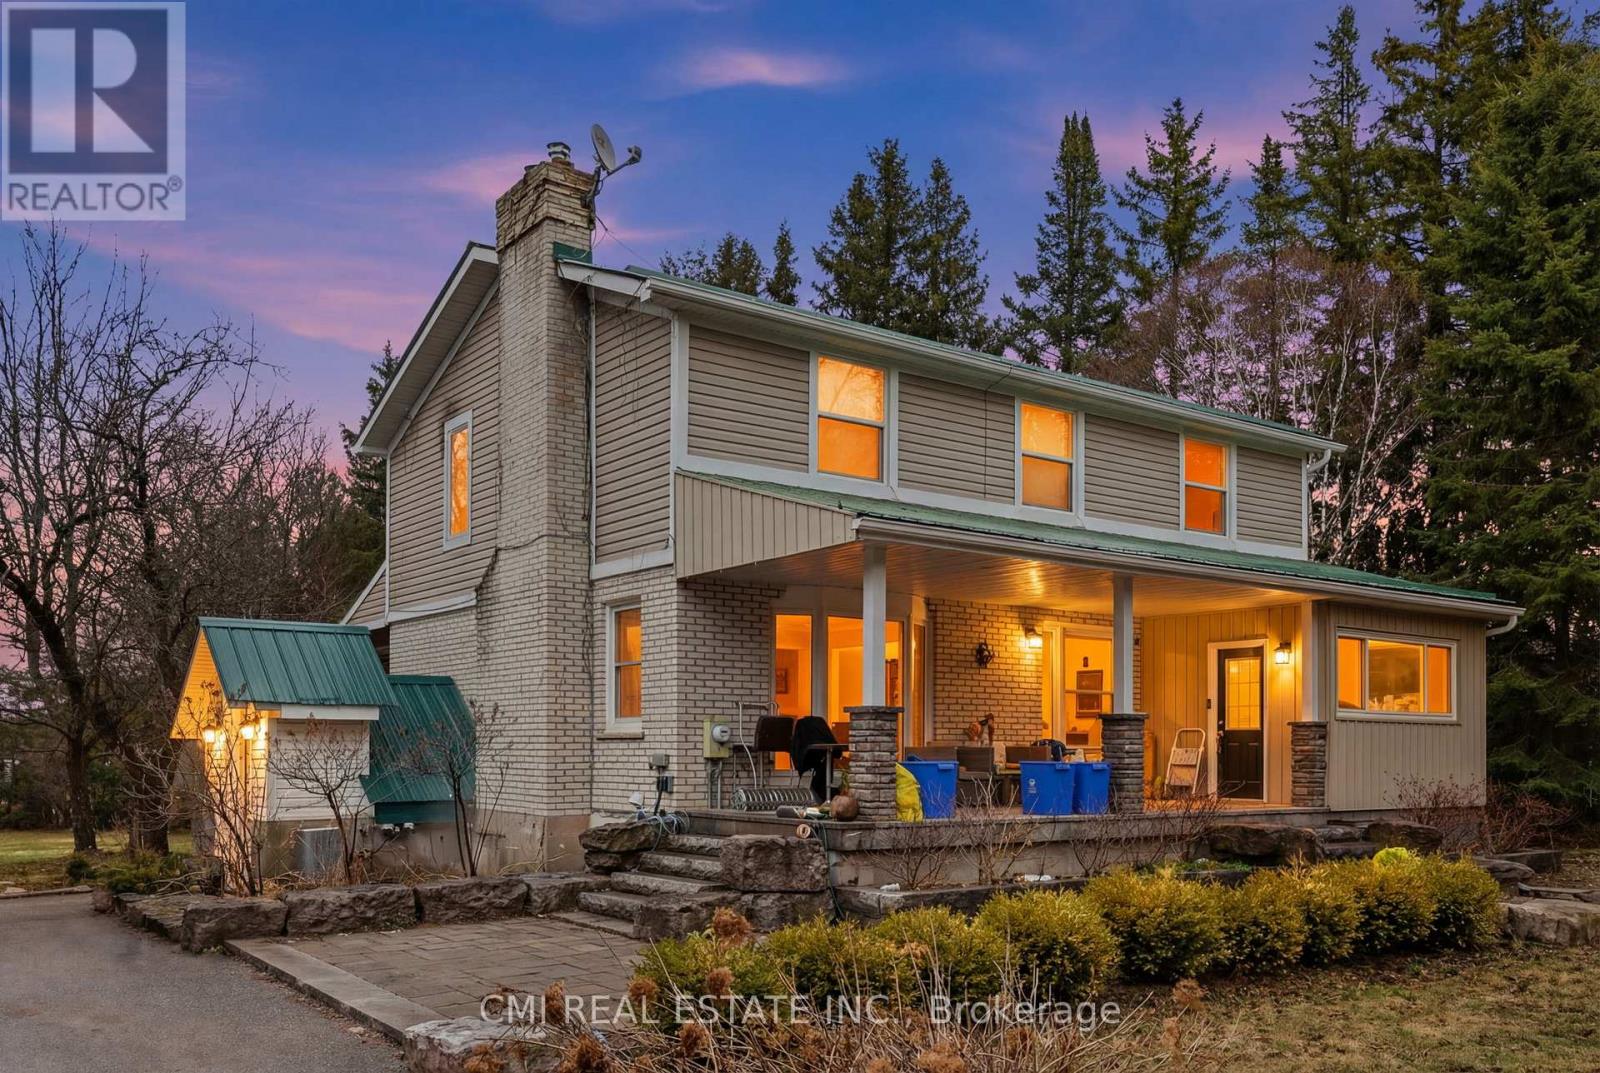
Curb Appeal Galore! landscaping enhance this stunning country home. The main floor offers a functional open-concept layout featuring a beautiful kitchen and dining area, ideal for everyday living and entertaining. An open-concept office provides a fantastic work-from-home space with a walkout to the porch and expansive yard. Multiple walkouts lead to the wraparound porch, allowing you to fully enjoy the picturesque views. The fully finished basement features in-law suite with a separate entrance and high-end cabinetry, perfect for extended family or additional living space. Durable steel roof adds long-term peace of mind. A truly exceptional property combining style, function, and country charm. (id:66779)
Rooms
| Living room | Main level | — |
| Bedroom 3 | Second level | — |
| Dining room | Main level | — |
| Living room | Basement | — |
| Bedroom 4 | Basement | — |
| Primary Bedroom | Second level | — |
| Mud room | Main level | — |
| Office | Main level | — |
| Kitchen | Main level | — |
| Bedroom 2 | Second level | — |
| Kitchen | Basement | — |
Details
- Sewer
- Septic System
- Cooling
- None
- Heating
- Forced air, Propane
- List aor
- Toronto
- Stories
- 2
- Basement
- Apartment in basement, Separate entrance, N/A, N/A
- Flooring
- Hardwood, Laminate, Carpeted
- Utilities
- Electricity
- Directions
- Hwy 124 To Tenth Line
- Fireplace
- Yes
- Water source
- Drilled Well
- Structure type
- House
- Parking features
- Detached Garage, Garage
- Tax annual amount
- 6,261.35
- Exterior features
- Brick, Vinyl siding
- Foundation details
- Unknown
- Lot size dimensions
- 150 x 350 FT ; 1.18 Acres
- Bedrooms above grade
- 3
- Bedrooms below grade
- 1
- Property attached
- No
More in Erin

The trademarks REALTOR®, REALTORS®, and the REALTOR® logo are controlled by The Canadian Real Estate Association (CREA) and identify real estate professionals who are members of CREA. The trademarks MLS®, Multiple Listing Service® and the associated logos are owned by CREA and identify the quality of services provided by real estate professionals who are members of CREA. Listing data is provided by the REALTOR.ca Data Distribution Facility (DDF®) and is deemed reliable but is not guaranteed accurate by CREA.