 1 / 20
560 NORTH SERVICE Road Unit# 610
Grimsby, Ontario, L3M0G3
$519,999
Bedrooms
3
Bathrooms
2
Living area
983 square feet
Parking
1
Year built
2018
About this property
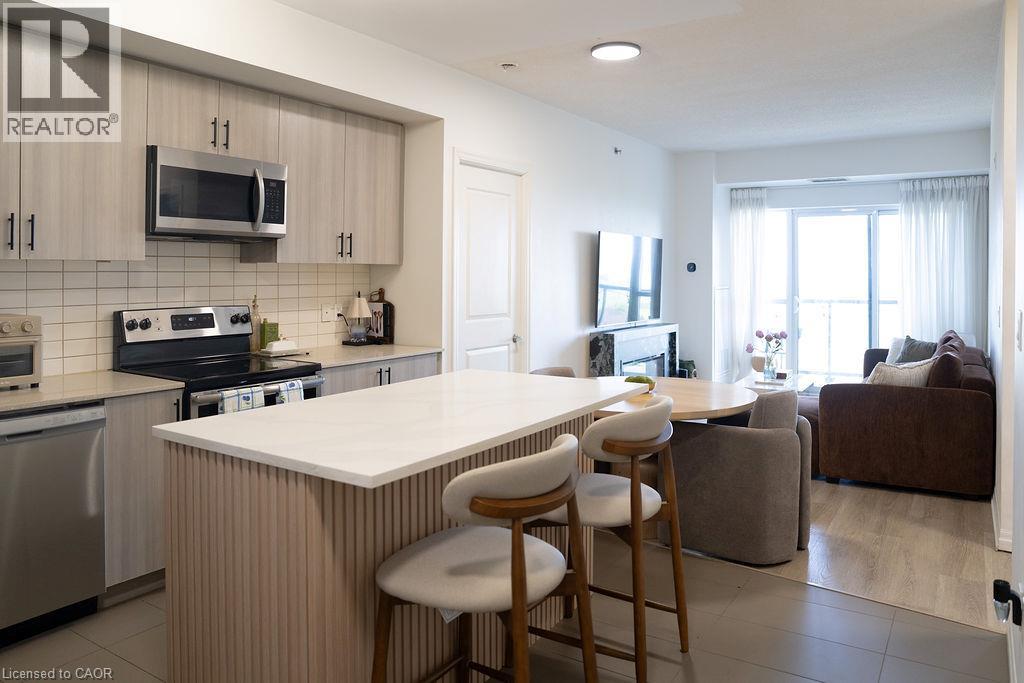
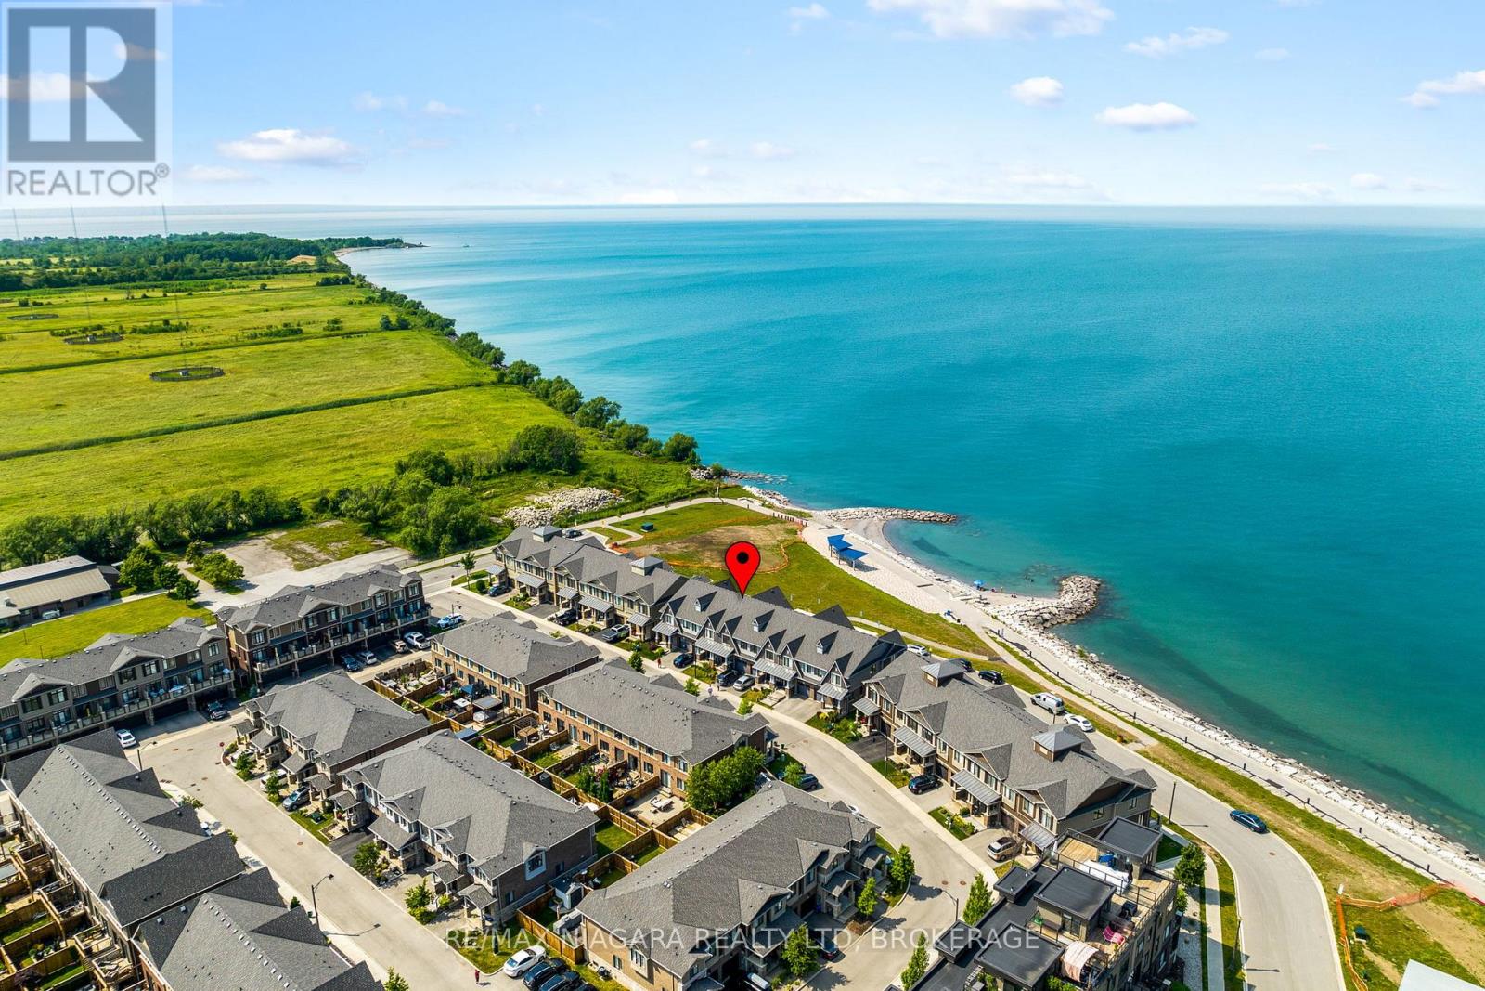
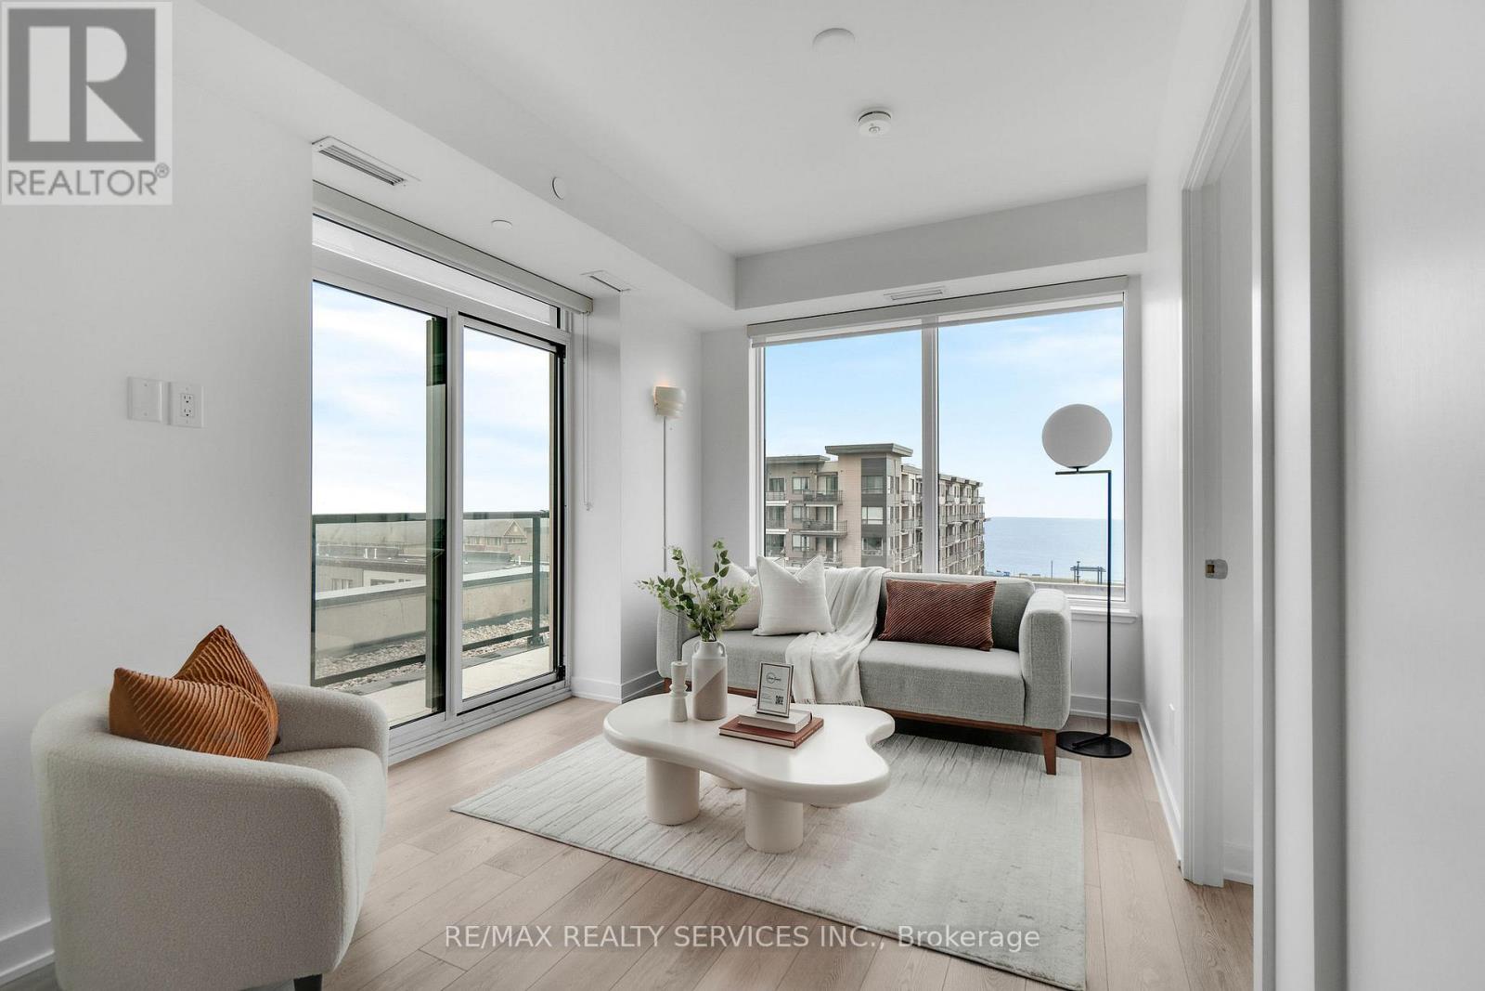
Experience waterfront living in this beautifully appointed 2 bedroom + den, 2 bathroom condominium offering 983 sq. ft. of thoughtfully designed living space in one of Grimsby's most sought-after lakefront communities. The open-concept layout is enhanced by expansive lake views and features a spacious living and dining area, a well-equipped kitchen, and a versatile den ideal for a home office, reading nook, or additional living space. The primary bedroom offers a walk-in closet and private ensuite, while a second bedroom and full bathroom provide comfortable accommodations for family or guests. One underground parking space is included.Residents enjoy an exceptional collection of amenities, including a rooftop terrace overlooking the lake, fitness centre, party room, games room, secure entry, and visitor parking. Ideally situated just steps from the waterfront and close to parks, trails, restaurants, shopping, and convenient QEW access, this is an outstanding opportunity to enjoy low-maintenance lakeside living in a vibrant and growing community. (id:66779)
Rooms
| 4pc Bathroom | Main level | — |
| Bedroom | Main level | 9'10'' x 11'10'' |
| Full bathroom | Main level | — |
| Primary Bedroom | Main level | 10'1'' x 16'1'' |
| Den | Main level | 7'2'' x 7'4'' |
| Living room/Dining room | Main level | 10'0'' x 21'9'' |
| Kitchen | Main level | 8'6'' x 9'0'' |
Details
- View
- Lake view
- Sewer
- Municipal sewage system
- Cooling
- Central air conditioning
- Heating
- Forced air, Natural gas
- List aor
- Cornerstone
- Stories
- 1
- Basement
- None
- Year built
- 2,018
- Directions
- North Service Road & Lakelawn Road
- Fireplace
- No
- Lot features
- Balcony
- Water source
- Municipal water
- Structure type
- Apartment
- Association fee
- 768.62
- Parking features
- Underground, None
- Tax annual amount
- 4,971.24
- Building features
- Exercise Centre, Party Room
- Exterior features
- Stucco
- Foundation details
- Unknown
- Zoning description
- CS
- Architectural style
- Other
- Bedrooms above grade
- 2
- Bedrooms below grade
- 1
- Property attached
- Yes
- Above grade finished area
- 983
- Association fee includes
- Landscaping, Parking
- Association fee frequency
- Monthly
More in Grimsby


The trademarks REALTOR®, REALTORS®, and the REALTOR® logo are controlled by The Canadian Real Estate Association (CREA) and identify real estate professionals who are members of CREA. The trademarks MLS®, Multiple Listing Service® and the associated logos are owned by CREA and identify the quality of services provided by real estate professionals who are members of CREA. Listing data is provided by the REALTOR.ca Data Distribution Facility (DDF®) and is deemed reliable but is not guaranteed accurate by CREA.