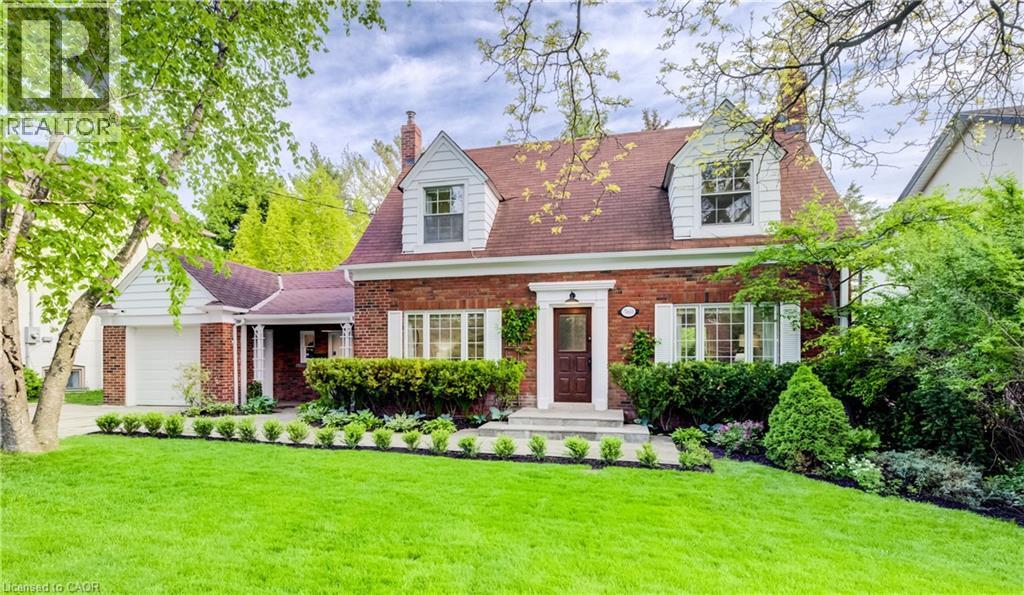
 1 / 25
560 BLYTHWOOD Road
North York, Ontario, M4N1B5
$2,699,000
Bedrooms
3
Bathrooms
3
Living area
2,099 square feet
Parking
4
About this property
Open House Saturday at 2pm! A beautiful tree-lined property in one of Toronto's most prestigious and sought-after neighbourhoods. Nestled in the heart of Lawrence Park, this home offers an exceptional lifestyle surrounded by top-tier schools, incredible parks, and unmatched convenience. A versatile layout with bathrooms on each level, this home offers flexibility for families and their guests. Oversized windows throughout fill the home with natural light while designer lighting create an inviting and sophisticated atmosphere from the moment you step inside. The level backyard is truly special - a large private retreat with mature trees, an in-ground watering system, and an expansive back deck perfect for entertaining, relaxing, or enjoying summer evenings with family and friends. An attached garage adds everyday convenience. Located within walking distance to Sunnybrook Hospital and close to some of Toronto's finest green spaces including Sherwood Park, Cheltenham Park, and the extensive ravine trail systems, this location combines nature and city living seamlessly. Families will appreciate access to highly regarded schools including Blythwood Public School, TFS, Crescent School, Branksome Hall, and York University's Glendon Campus. The neighbourhood is also known for its incredible churches, strong sense of community, and welcoming local gatherings and events that make Lawrence Park such a special place to call home. Enjoy being near the Lawrence Park Tennis Club, beautiful walking trails, boutique shops, cafés, and some of the finest amenities Toronto has to offer. This is a rare opportunity to own a home with warmth and an incredible setting in one of Canada's premier neighbourhoods. (id:66779)
Rooms
| Utility room | Basement | 12'1'' x 21'1'' |
| Recreation room | Basement | 13'0'' x 21'1'' |
| 3pc Bathroom | Basement | — |
| 4pc Bathroom | Second level | — |
| Bedroom | Second level | 13'2'' x 15'11'' |
| Bedroom | Second level | 13'0'' x 20'8'' |
| Kitchen | Main level | 8'4'' x 9'7'' |
| Living room | Main level | 13'1'' x 20'3'' |
| Dining room | Main level | 7'4'' x 11'9'' |
| Foyer | Main level | 6'10'' x 7'4'' |
| Bedroom | Main level | 11'4'' x 11'6'' |
| 2pc Bathroom | Main level | — |
Details
- Sewer
- Municipal sewage system
- Cooling
- Central air conditioning
- Heating
- Natural gas
- List aor
- Cornerstone
- Stories
- 2
- Basement
- Partially finished, Full
- Appliances
- Washer, Refrigerator, Dishwasher, Stove, Dryer, Microwave, Garage door opener
- Fireplace
- No
- Lot features
- Ravine, Automatic Garage Door Opener
- Water source
- Municipal water
- Structure type
- House
- Parking features
- Attached Garage
- Tax annual amount
- 13,151
- Exterior features
- Brick, Aluminum siding
- Community features
- Community Centre
- Zoning description
- RD
- Bedrooms above grade
- 3
- Bedrooms below grade
- 0
- Property attached
- No
- Above grade finished area
- 1,700
- Below grade finished area
- 399
More in North York

The trademarks REALTOR®, REALTORS®, and the REALTOR® logo are controlled by The Canadian Real Estate Association (CREA) and identify real estate professionals who are members of CREA. The trademarks MLS®, Multiple Listing Service® and the associated logos are owned by CREA and identify the quality of services provided by real estate professionals who are members of CREA. Listing data is provided by the REALTOR.ca Data Distribution Facility (DDF®) and is deemed reliable but is not guaranteed accurate by CREA.