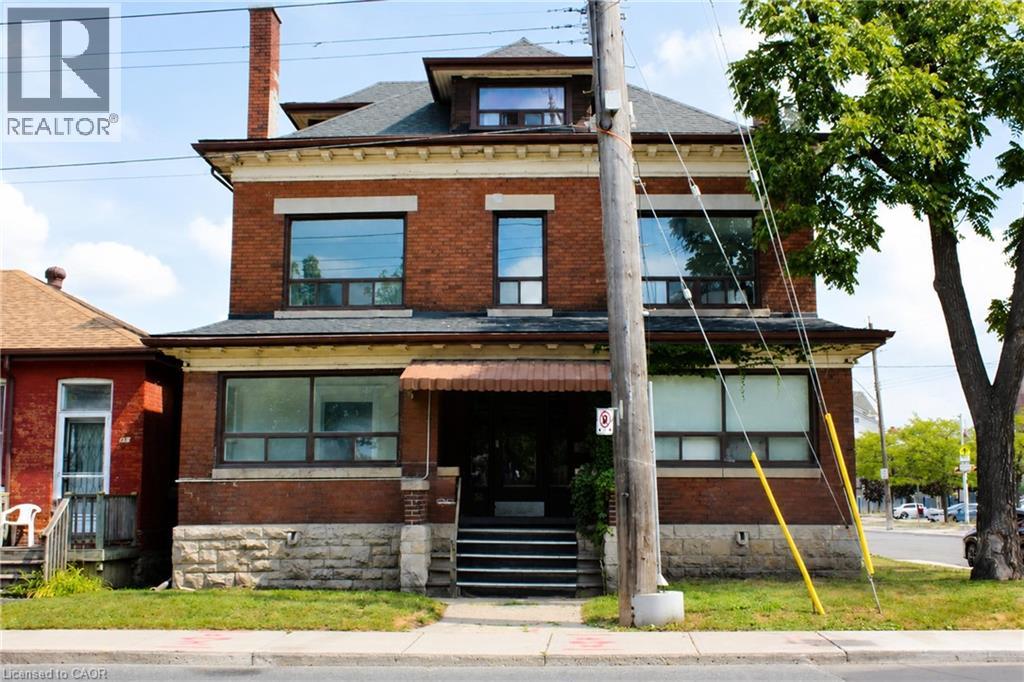
 1 / 10
56 WENTWORTH Street N Unit# 4
Hamilton, Ontario, L8L5V4
Price on request
Bedrooms
1
Bathrooms
1
Living area
494 square feet
About this property
Enjoy the charm of a beautifully restored century home in Hamilton's Landsdale community, thoughtfully renovated to blend timeless character with modern comfort. This spacious one-bedroom suite features soaring ceilings, beautiful modern finishes, and a stunning decorative fireplace mantle that adds warmth and character to the living space. Located on the second floor of a quiet, well-maintained fiveplex, the unit also offers convenient coin laundry in the building. Enjoy being close to local cafes, restaurants, shops, parks, and public transit right at your doorstep. An absolutely charming home, ideal for a professional or couple looking for a unique space filled with character, comfort, and modern style in the heart of Landsdale. (id:66779)
Rooms
| Eat in kitchen | Second level | 6'9'' x 11'6'' |
| 4pc Bathroom | Second level | — |
| Living room | Second level | 12'3'' x 12'1'' |
| Primary Bedroom | Second level | 12'4'' x 15'10'' |
Details
- Sewer
- Municipal sewage system
- Cooling
- Window air conditioner
- Heating
- Other
- List aor
- Cornerstone
- Stories
- 2.5
- Basement
- Unfinished, Partial
- Appliances
- Refrigerator, Dishwasher, Stove
- Directions
- Take the Main St E exit and continue east on Main St. Turn left (north) onto wentworth st N. property is located on wentworth st n, between king st e and wilson st.
- Fireplace
- No
- Lot features
- Laundry- Coin operated
- Water source
- Municipal water
- Structure type
- House
- Parking features
- Detached Garage, None
- Exterior features
- Brick
- Foundation details
- Unknown
- Zoning description
- L-mr-2
- Architectural style
- Other
- Bedrooms above grade
- 1
- Bedrooms below grade
- 0
- Property attached
- No
- Above grade finished area
- 494
- Association fee includes
- Exterior Maintenance, Water, Insurance
More in Hamilton


The trademarks REALTOR®, REALTORS®, and the REALTOR® logo are controlled by The Canadian Real Estate Association (CREA) and identify real estate professionals who are members of CREA. The trademarks MLS®, Multiple Listing Service® and the associated logos are owned by CREA and identify the quality of services provided by real estate professionals who are members of CREA. Listing data is provided by the REALTOR.ca Data Distribution Facility (DDF®) and is deemed reliable but is not guaranteed accurate by CREA.