 1 / 25
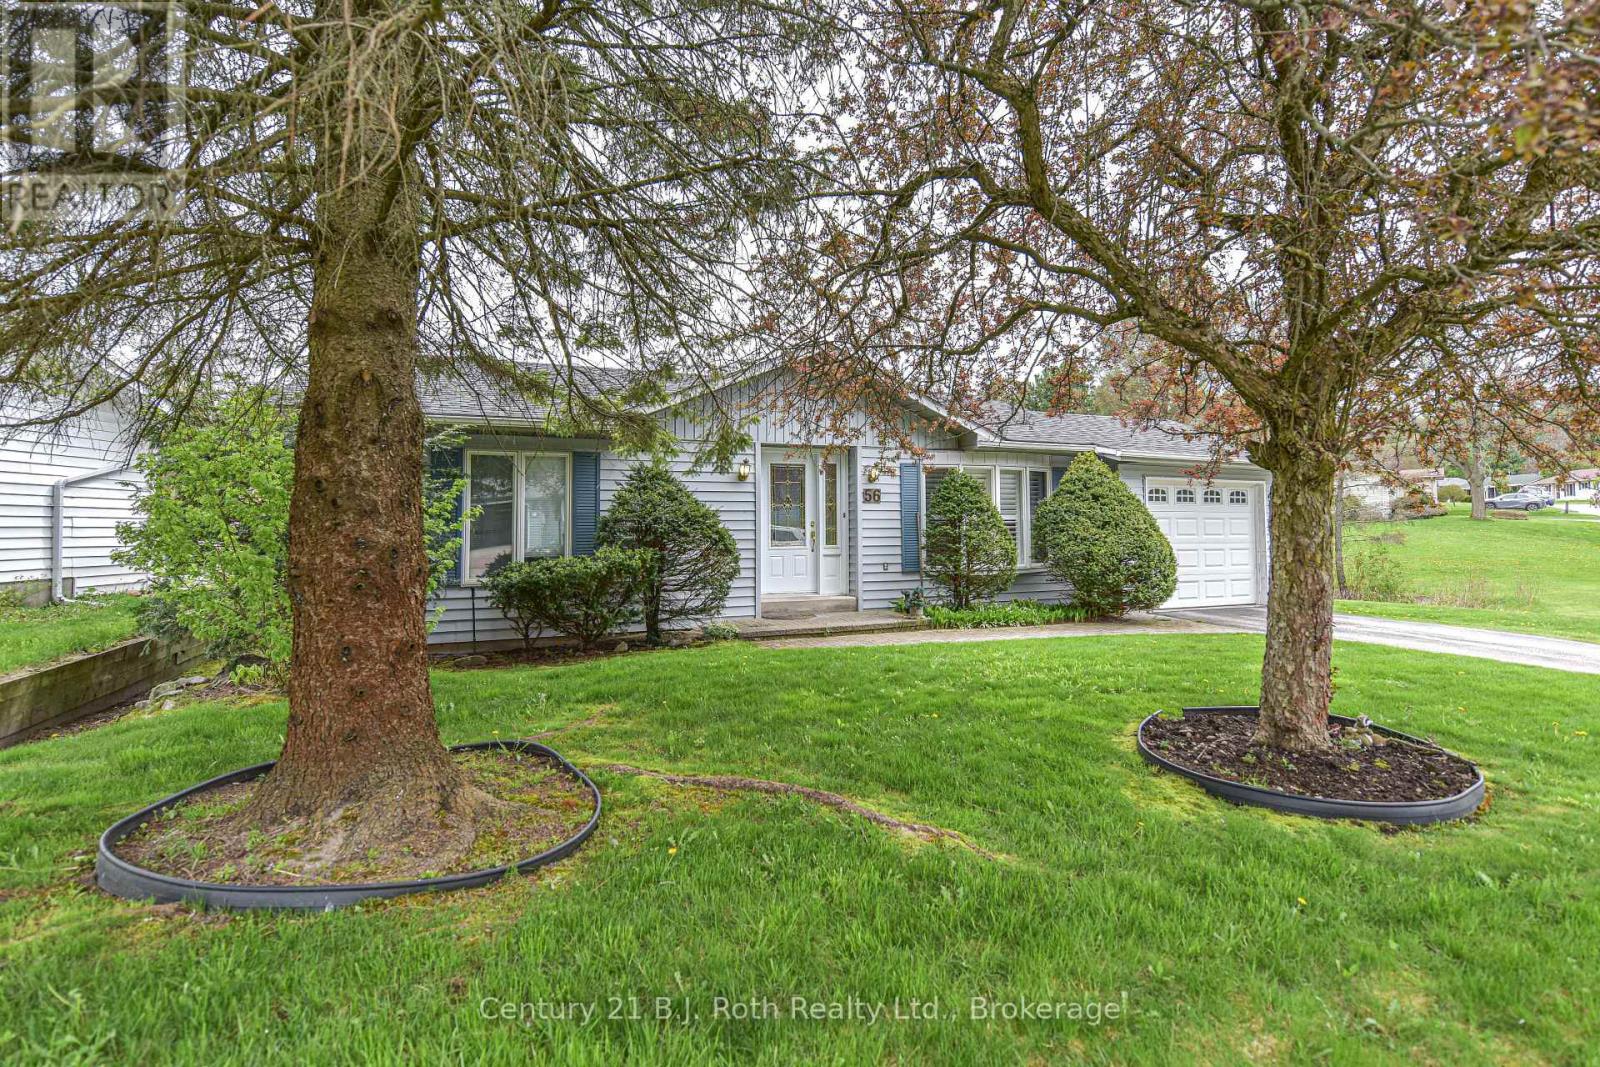
56 TECUMSETH PINES DRIVE
New Tecumseth, Ontario, L0G1W0
$439,900
Bedrooms
2
Bathrooms
2
Parking
3
About this property
Welcome to Tecumseth Pines - A premier residential retirement community with a stunning landscape and friendly atmosphere! Lot 56 features a 2 bedroom bungalow in a premium location backing onto the pond. The open concept main floor features a bright living room, dining room & kitchen. You are sure to enjoy the sunroom with walkout to rear patio overlooking the pond and wonderful landscape. There is a main floor master bedroom with 4 piece ensuite and a second bedroom with semi ensuite privilege to the 2 piece powder room. This home has a full basement that offers a rec. room, 2 piece bath, laundry room and ample storage! Paved driveway and attached 1 car garage. Central air & Natural gas furnace are new within the last 5 years. You're sure to enjoy this residential Adult lifestyle community with a stunning landscape and friendly atmosphere! There are several amenities to enjoy including Community Centre, Indoor Swimming Pool, Tennis/Pickle ball Courts, Bocci Courts, Shuffleboard Courts, Library (music and television room), Exercise Room, Workshop, Billiards Room, Multipurpose Room, Bowling & Darts. New land lease fee - $1050/mo plus est.taxes of 194.43/mo; water use billed quarterly. Come take a look around! (id:66779)
Rooms
| Laundry room | Basement | — |
| Bathroom | Basement | — |
| Living room | Main level | — |
| Family room | Basement | — |
| Kitchen | Main level | — |
| Dining room | Main level | — |
| Sunroom | Main level | — |
| Primary Bedroom | Main level | — |
| Other | Main level | — |
| Bedroom | Main level | — |
| Bathroom | Main level | — |
| Recreational, Games room | Basement | — |
Details
- Sewer
- Septic System
- Cooling
- Central air conditioning
- Heating
- Forced air, Natural gas
- List aor
- OnePoint
- Stories
- 1
- Basement
- Finished, Full
- Utilities
- Electricity, Cable
- Appliances
- Washer, Refrigerator, Stove, Dryer, Garage door opener, Water Heater
- Directions
- Cross Streets: Tecumseth Pines and Pinetree. ** Directions: HWY 9 to Tecumseth Pines ( at Tottenham Road).
- Fireplace
- No
- Lot features
- Level
- Water source
- Community Water System
- Pool features
- Indoor pool
- Structure type
- House
- Parking features
- Attached Garage, Garage
- Tax annual amount
- 2,408.04
- Exterior features
- Vinyl siding
- Foundation details
- Block
- Zoning description
- MR-LEASED LAND COMMUNITY
- Architectural style
- Bungalow
- Bedrooms above grade
- 2
- Bedrooms below grade
- 0
- Property attached
- No
More in New Tecumseth

The trademarks REALTOR®, REALTORS®, and the REALTOR® logo are controlled by The Canadian Real Estate Association (CREA) and identify real estate professionals who are members of CREA. The trademarks MLS®, Multiple Listing Service® and the associated logos are owned by CREA and identify the quality of services provided by real estate professionals who are members of CREA. Listing data is provided by the REALTOR.ca Data Distribution Facility (DDF®) and is deemed reliable but is not guaranteed accurate by CREA.