 1 / 25
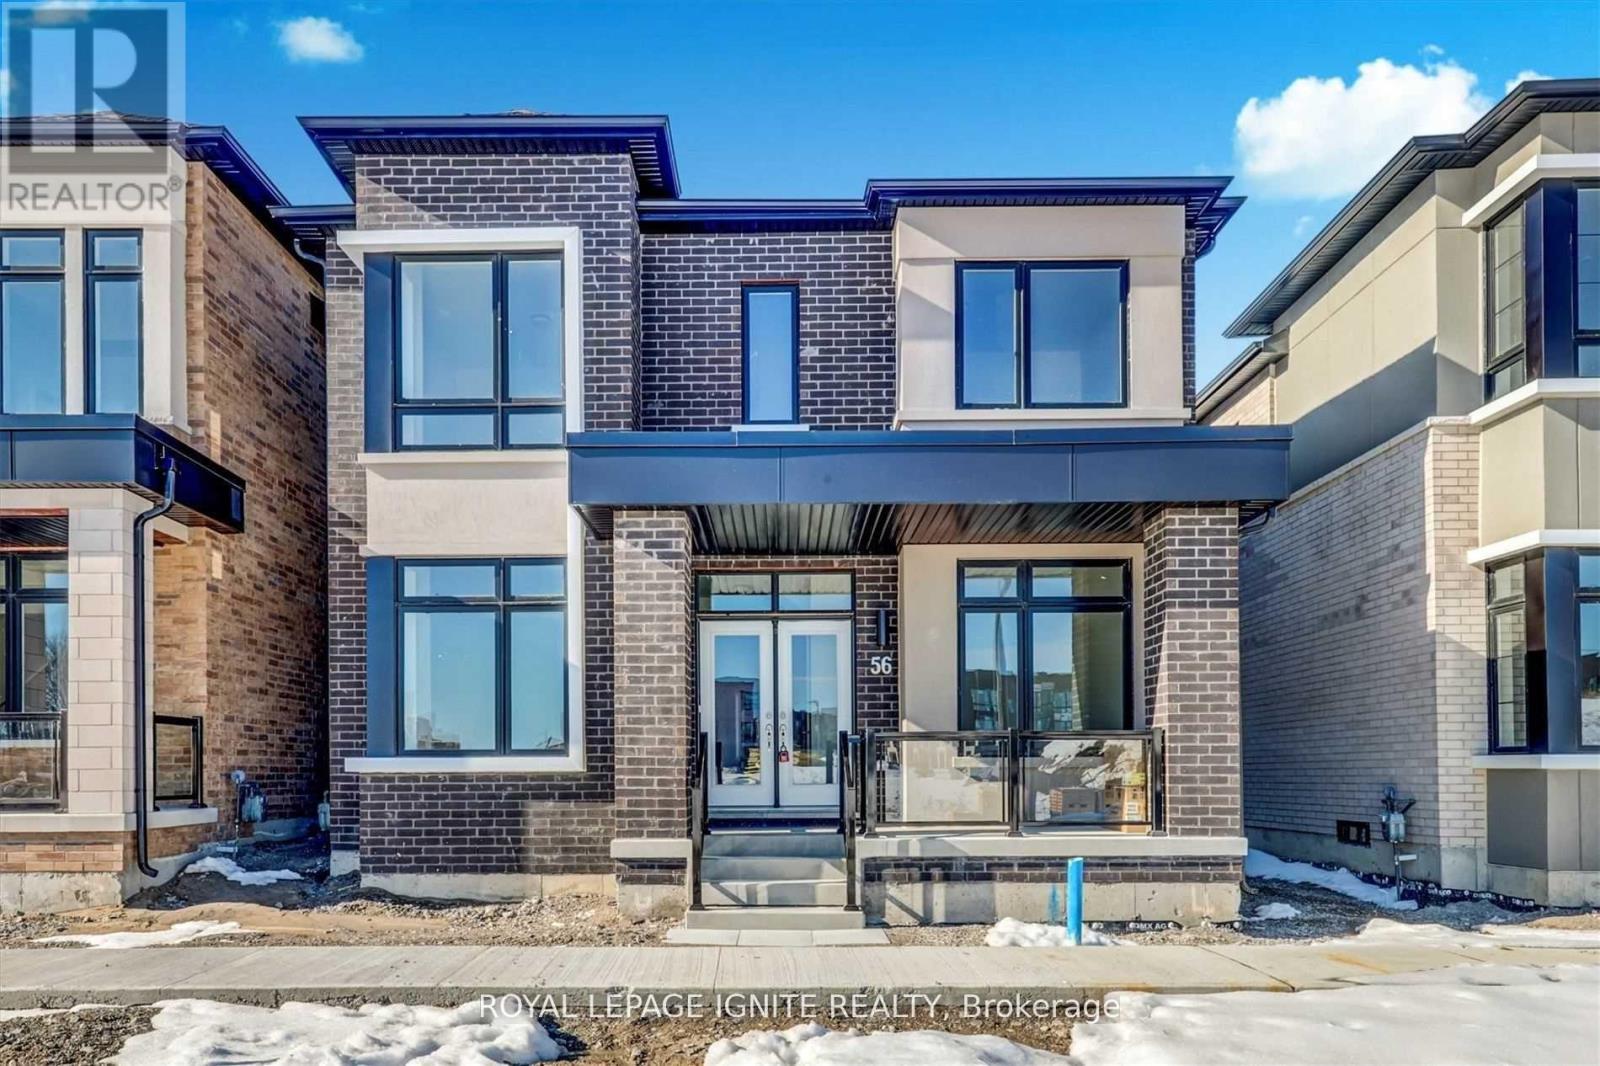
56 RUSTLE WOODS AVENUE
Markham (Cornell), Ontario, L6B0V2
Price on request
Bedrooms
4
Bathrooms
4
Parking
4
About this property
This home truly has everything you've been looking for! Spacious, beautifully maintained, and filled with natural light, this stunning home offers 4 bedrooms, 4 washrooms, and a bright open concept layout designed for comfortable family living. Features include 10 ft ceilings, elegant oak stairs, hardwood flooring throughout the main floor, large picture windows, walk in closets, and a cozy gas fireplace. An electric vehicle charger is also installed in the garage for added convenience. Ideally located near Markham Stouffville Hospital, community centres, parks, walking trails, and the Viva Bus Terminal. Families will appreciate being close to Rouge Park Public School, Black Walnut Public School, and St. Joseph Catholic Elementary School. Cornell Woodlot Park and Cornell Community Park are also just a short walk away. The tenant is responsible for 100% of utilities. Don't miss this incredible opportunity to lease a beautiful home in one of Markham's most desirable family friendly communities! (id:66779)
Rooms
| Living room | Main level | — |
| Family room | Main level | — |
| Partial bathroom | Main level | — |
| Eating area | Main level | — |
| Kitchen | Main level | — |
| Primary Bedroom | Second level | — |
| Bedroom 2 | Second level | — |
| Bedroom 3 | Second level | — |
| Bedroom 4 | Second level | — |
Details
- Sewer
- Sanitary sewer
- Cooling
- Central air conditioning
- Heating
- Forced air, Natural gas
- List aor
- Toronto
- Stories
- 2
- Basement
- Unfinished, N/A
- Flooring
- Tile, Hardwood, Carpeted
- Appliances
- Washer, Refrigerator, Dishwasher, Stove, Dryer
- Directions
- Hwy 7 & Donald Cousens Pkwy
- Fireplace
- No
- Lot features
- Wooded area
- Water source
- Municipal water
- Structure type
- House
- Parking features
- Garage
- Exterior features
- Brick, Stucco
- Community features
- Community Centre
- Foundation details
- Concrete
- Bedrooms above grade
- 4
- Property attached
- No
More in Markham

The trademarks REALTOR®, REALTORS®, and the REALTOR® logo are controlled by The Canadian Real Estate Association (CREA) and identify real estate professionals who are members of CREA. The trademarks MLS®, Multiple Listing Service® and the associated logos are owned by CREA and identify the quality of services provided by real estate professionals who are members of CREA. Listing data is provided by the REALTOR.ca Data Distribution Facility (DDF®) and is deemed reliable but is not guaranteed accurate by CREA.