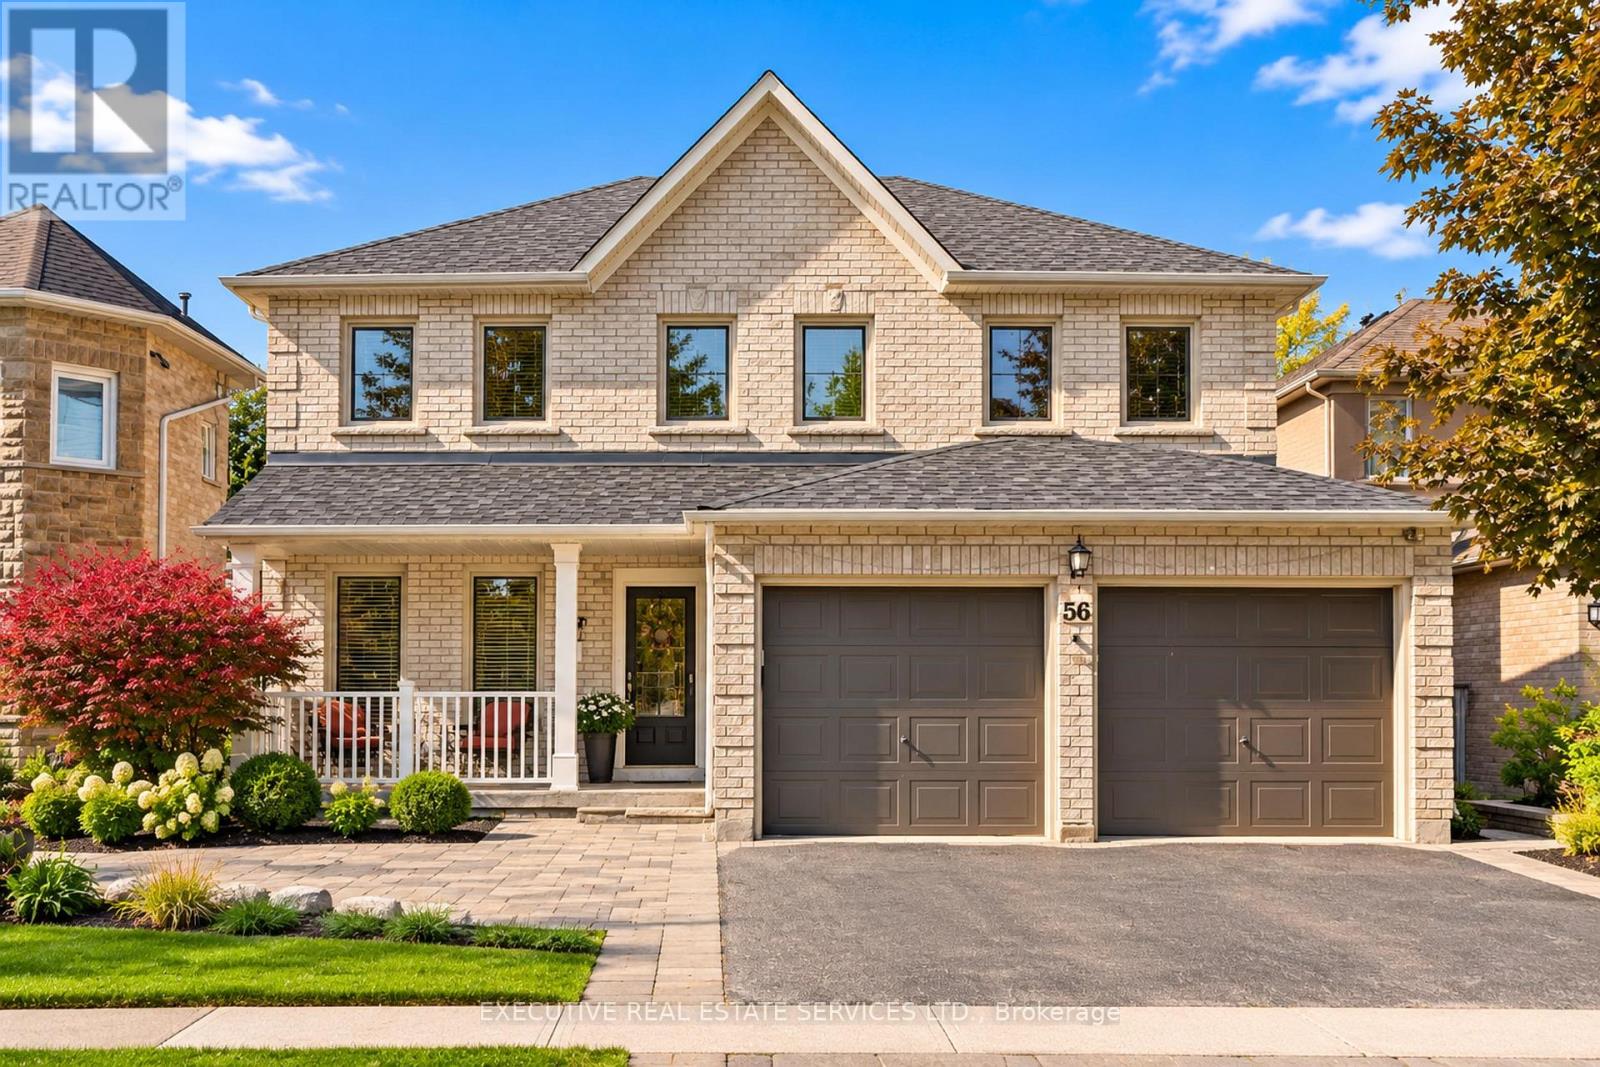
 1 / 25
56 PLEASANT VALLEY PLACE
Brampton (Northgate), Ontario, L6S5S1
$1,588,888
Bedrooms
6
Bathrooms
4
Parking
5
About this property
Welcome to 56 Pleasant Valley Place! This meticulously cared for and appreciated home will bring your search to a screeching halt! With 5+1 bedrooms and 4 washrooms, this is the one you've been looking for! Double car garage detached home on a lake backing lot featuring the view of a lifetime! Follow the interlocking pathway to your front door entry which opens into a fantastic main floor layout featuring a separate living, dining, family, & bonus room, which can be used as a home office or much more - all on one floor! The updated gourmet kitchen is a chef's delight! Featuring premium stainless steel appliances, upgraded flooring, a sizeable island, & Walk out to the huge rear deck with a surreal view! Upgraded premium hardwood flooring throughout the main floor. Conveniently located garage access through the home. Updated flooring on the main and second floor! Ascend to the second floor via spiral solid oak stairs to be greeted by a spacious foyer and rarely offered 5 bedroom layout! Master bedroom with fully upgraded 5 piece ensuite and walk in closet. Massive den in the master bedroom which can be used as an office space or converted into a very large secondary walk in closet. All 5 bedrooms equipped with large windows and closets, for plenty of natural light and storage space! RARELY SEEN WALK-OUT basement is fully finished & equipped with a bedroom, kitchenette, full washroom, and plenty of storage space. Endless potential from the basement, which can be used for personal use or converted into an in-law suite. Walk out basement means sliding door to the backyard & tons of light completely eliminating the typical basement feel. Step into the backyard to be greeted by true paradise. Oversized wooden deck with breathtaking views of Professor's Lake! This the perfect place for family gatherings, BBQs, & entertaining. The combination of living space, location, & lake views make this the one to call home. (id:66779)
Open houses
- 2026-10-1014:00:00.00 – 16:00:00.00
- 2026-10-1114:00:00.00 – 16:00:00.00
Rooms
| Bedroom 5 | Second level | — |
| Recreational, Games room | Basement | — |
| Bedroom | Basement | — |
| Living room | Main level | — |
| Dining room | Main level | — |
| Family room | Main level | — |
| Office | Main level | — |
| Kitchen | Main level | — |
| Primary Bedroom | Second level | — |
| Bedroom 2 | Second level | — |
| Bedroom 3 | Second level | — |
| Bedroom 4 | Second level | — |
Details
- Sewer
- Sanitary sewer
- Cooling
- Central air conditioning
- Heating
- Forced air, Natural gas
- List aor
- Toronto
- Stories
- 2
- Basement
- Finished, Walk out, N/A
- Flooring
- Hardwood, Laminate, Carpeted
- Appliances
- Washer, Refrigerator, Dishwasher, Stove, Dryer, Garage door opener remote(s), Water Heater
- Directions
- Cross Streets: Bramalea Rd & North Park Dr. ** Directions: North Park Dr to Pleasant Valley Place.
- Fireplace
- Yes
- Water source
- Municipal water
- Structure type
- House
- Parking features
- Detached Garage, Garage
- Tax annual amount
- 8,668.65
- Exterior features
- Brick
- Community features
- Community Centre
- Foundation details
- Poured Concrete
- Lot size dimensions
- 44 x 116.3 FT
- Bedrooms above grade
- 5
- Bedrooms below grade
- 1
- Property attached
- No
- Waterfront features
- Waterfront
More in Brampton



The trademarks REALTOR®, REALTORS®, and the REALTOR® logo are controlled by The Canadian Real Estate Association (CREA) and identify real estate professionals who are members of CREA. The trademarks MLS®, Multiple Listing Service® and the associated logos are owned by CREA and identify the quality of services provided by real estate professionals who are members of CREA. Listing data is provided by the REALTOR.ca Data Distribution Facility (DDF®) and is deemed reliable but is not guaranteed accurate by CREA.