 1 / 15
56 N WENTWORTH Street Unit# 2
Hamilton, Ontario, L8L5V4
Price on request
Bedrooms
2
Bathrooms
1
Living area
561 square feet
About this property
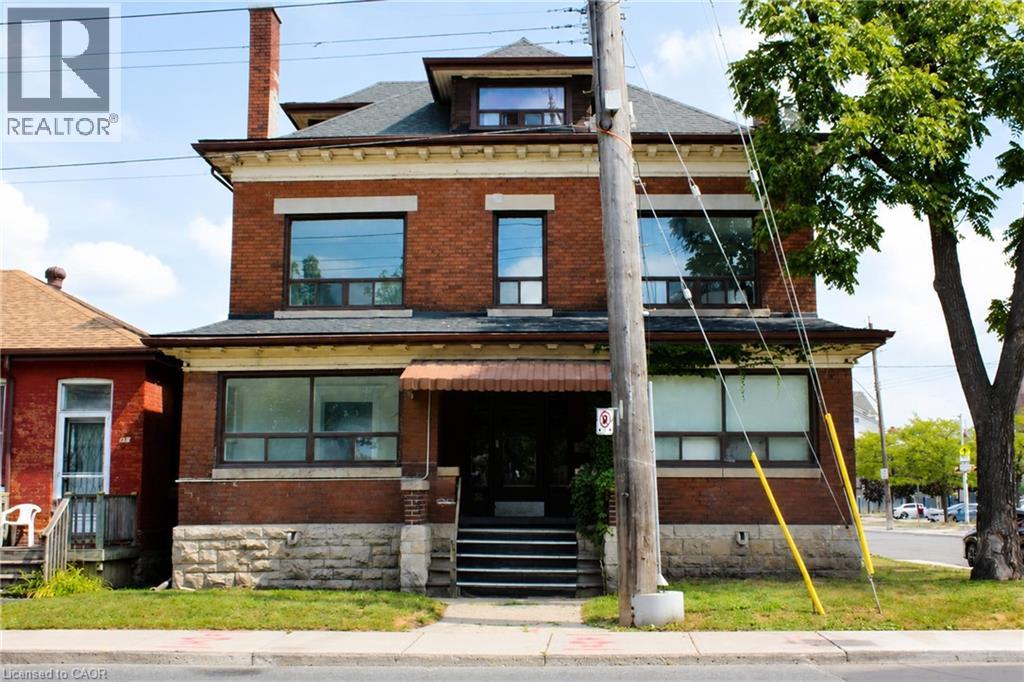
Enjoy living in a beautiful century home where timeless character meets modern finishes. This newly renovated 2-bedroom + office unit features soaring ceilings, generous room sizes and an abundance of natural light throughout. The additional room offers great flexibility and can be used as a home office, lounge or sitting room, complete with a large window and lovely city views. Thoughtfully updated while maintaining the charm and character of the original home, this spacious unit offers a warm and inviting atmosphere. Located in a quiet, well-maintained 5-plex in Hamilton’s Landsdale community, with coin laundry conveniently available in the building. Enjoy easy access to public transit right at your doorstep, along with nearby restaurants, cafés, shopping and everyday amenities. A charming, character-filled home offering space, convenience and modern comfort in a great central Hamilton location. (id:66779)
Rooms
| Eat in kitchen | Main level | 7'1'' x 12'4'' |
| 4pc Bathroom | Main level | 5'0'' x 7'6'' |
| Bonus Room | Main level | 7'6'' x 11'2'' |
| Bedroom | Main level | 7'7'' x 11'2'' |
| Primary Bedroom | Main level | 11'3'' x 11'2'' |
Details
- Sewer
- Municipal sewage system
- Cooling
- Window air conditioner
- Heating
- Other
- List aor
- Cornerstone
- Stories
- 2.5
- Basement
- Unfinished, Partial
- Appliances
- Refrigerator, Dishwasher, Stove
- Directions
- Take the Main St E exit and continue east on Main St. Turn left (north) onto Wentworth St N. Property is located on Wentworth St N, between King St E and Wilson St
- Fireplace
- No
- Lot features
- Laundry- Coin operated
- Water source
- Municipal water
- Structure type
- House
- Parking features
- Detached Garage, None
- Exterior features
- Brick
- Foundation details
- Unknown
- Zoning description
- L-mr-2
- Architectural style
- Other
- Bedrooms above grade
- 2
- Bedrooms below grade
- 0
- Property attached
- No
- Above grade finished area
- 561
- Association fee includes
- Exterior Maintenance, Water, Insurance
More in Hamilton


The trademarks REALTOR®, REALTORS®, and the REALTOR® logo are controlled by The Canadian Real Estate Association (CREA) and identify real estate professionals who are members of CREA. The trademarks MLS®, Multiple Listing Service® and the associated logos are owned by CREA and identify the quality of services provided by real estate professionals who are members of CREA. Listing data is provided by the REALTOR.ca Data Distribution Facility (DDF®) and is deemed reliable but is not guaranteed accurate by CREA.