 1 / 25
56 MORTIMER AVENUE
Toronto (Broadview North), Ontario, M4K2A1
$1,278,000
Bedrooms
4
Bathrooms
3
Parking
1
About this property
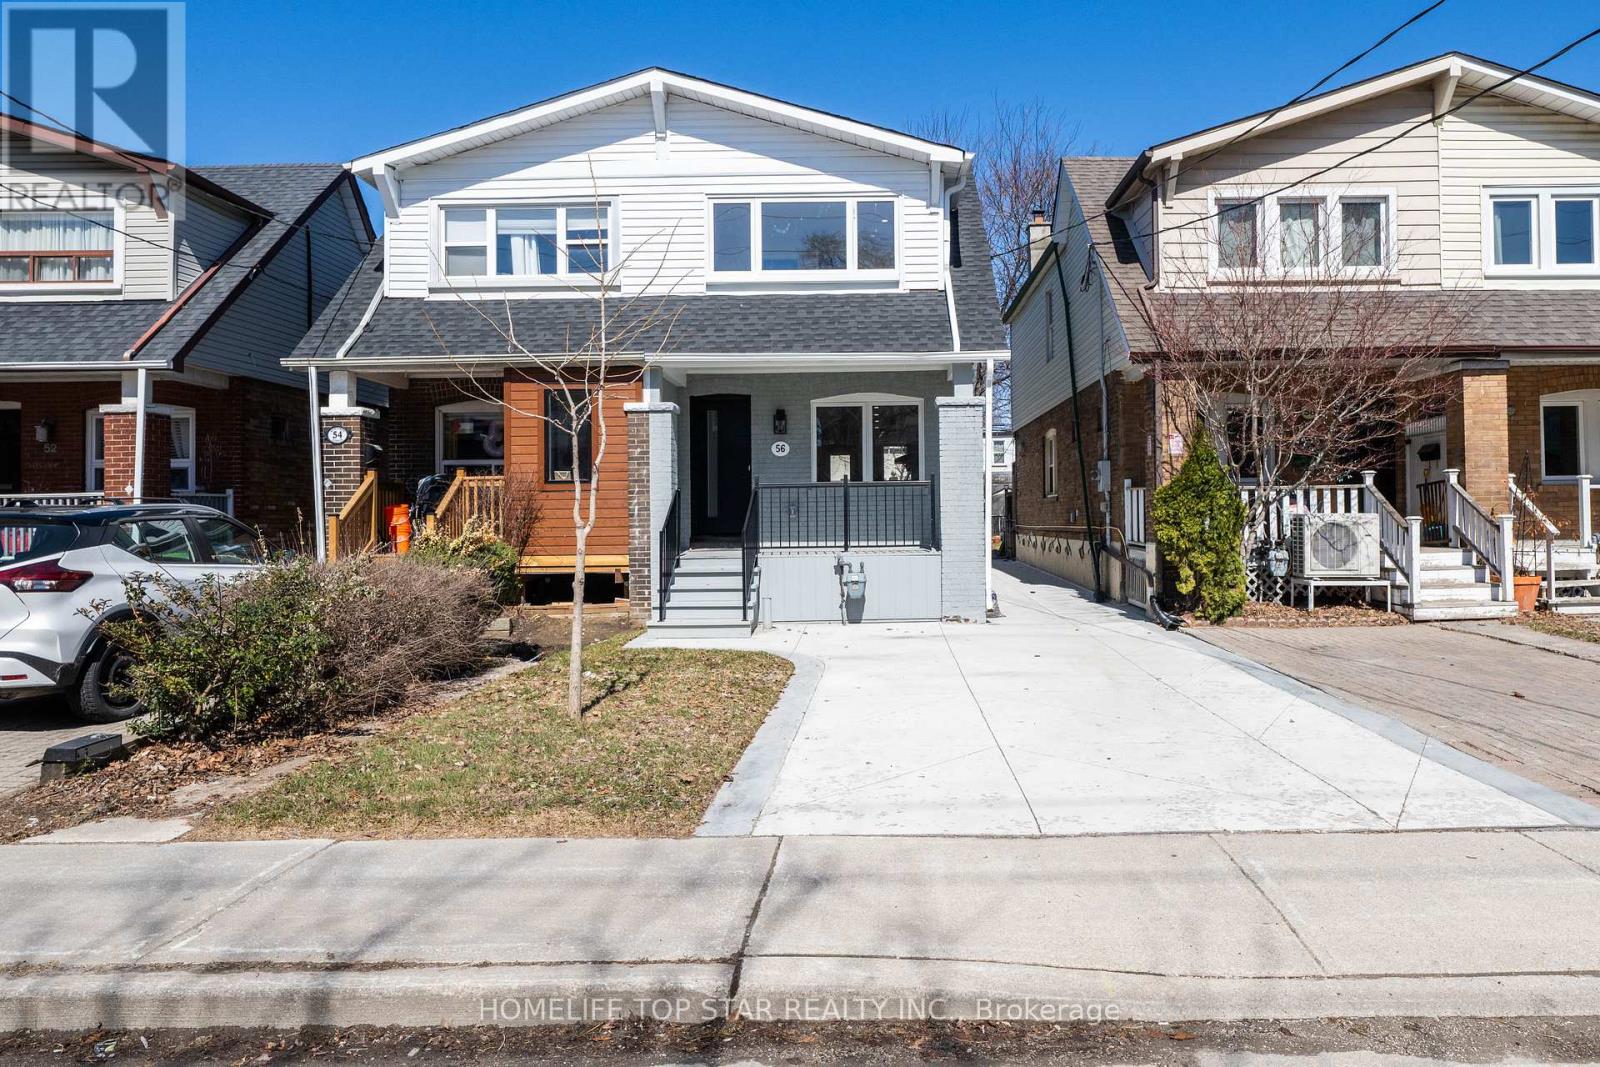
Stunning Fully Renovated Semi-Detached Home in Prime East York!!LEGAL BASEMENT APARTMENT !! Welcome to this beautifully Reimagined Home in the heart of East York Broad view and Pape Area. Completely gutted and Rebuilt with exceptional attention to Detail and Quality Craftsmanship throughout. This executive Home offers modern living at its finest with Premium Finishes from top to bottom. Over Cad $250k spent in ultimate upgrading and rebuilding. The main and upper levels feature a bright, open-concept layout with brand-new Engineered wood flooring, upgraded insulation, and newer walls. The Designer Kitchen is a true Show stopper, complete with custom cabinetry, sleek built-in appliances, Gas Cook-Top, and a large Central Island-perfect for entertaining and everyday living. Enjoy the Elegant Living space highlighted by a Stylish Electric Fireplace and a Custom Feature wall, creating a warm and inviting atmosphere. Upstairs, you'll find generously sized bedrooms with thoughtfully designed Custom Closet Organizers, offering both comfort and functionality. The Fully Finished basement includes a Legal Apartment, ideal for rental income or extended family living, featuring its own modern finishes and private space. Additional upgrades include New Electrical and Mechanical systems, Built-in Furnace, and brand-new appliances throughout-offering peace of mind and true move-in readiness. Located in a desirable, family-friendly neighborhood close to parks, schools, transit, and all amenities. "This home is a rare opportunity for the discerning homeowner seeking refined living, exceptional space, and elevated finishes." (id:66779)
Rooms
| Living room | Main level | — |
| Kitchen | Main level | — |
| Primary Bedroom | Second level | — |
| Bedroom | Second level | — |
| Bedroom | Second level | — |
| Kitchen | Basement | — |
| Bedroom | Basement | — |
Details
- View
- View
- Sewer
- Sanitary sewer
- Cooling
- Central air conditioning
- Fencing
- Fenced yard
- Heating
- Forced air, Natural gas
- List aor
- Toronto
- Stories
- 2
- Basement
- Apartment in basement, Separate entrance, N/A, N/A
- Flooring
- Hardwood, Vinyl
- Utilities
- Electricity, Cable
- Appliances
- Washer, Refrigerator, Dishwasher, Stove, Range, Oven, Dryer, Cooktop, Oven - Built-In, Water Heater - Tankless
- Directions
- Pape / Mortimer
- Fireplace
- Yes
- Lot features
- Carpet Free, In-Law Suite
- Water source
- Municipal water
- Structure type
- House
- Parking features
- No Garage
- Tax annual amount
- 4,184
- Building features
- Fireplace(s)
- Exterior features
- Brick, Vinyl siding
- Security features
- Smoke Detectors
- Foundation details
- Concrete
- Lot size dimensions
- 17.6 x 133.2 FT
- Property condition
- Insulation upgraded
- Bedrooms above grade
- 3
- Bedrooms below grade
- 1
- Property attached
- Yes
More in Toronto




The trademarks REALTOR®, REALTORS®, and the REALTOR® logo are controlled by The Canadian Real Estate Association (CREA) and identify real estate professionals who are members of CREA. The trademarks MLS®, Multiple Listing Service® and the associated logos are owned by CREA and identify the quality of services provided by real estate professionals who are members of CREA. Listing data is provided by the REALTOR.ca Data Distribution Facility (DDF®) and is deemed reliable but is not guaranteed accurate by CREA.