 1 / 25
56 LOWER HORNING Road
Hamilton, Ontario, L8S3G3
$729,999
Bedrooms
5
Bathrooms
2
Living area
1,295 square feet
Parking
3
Year built
1975
About this property
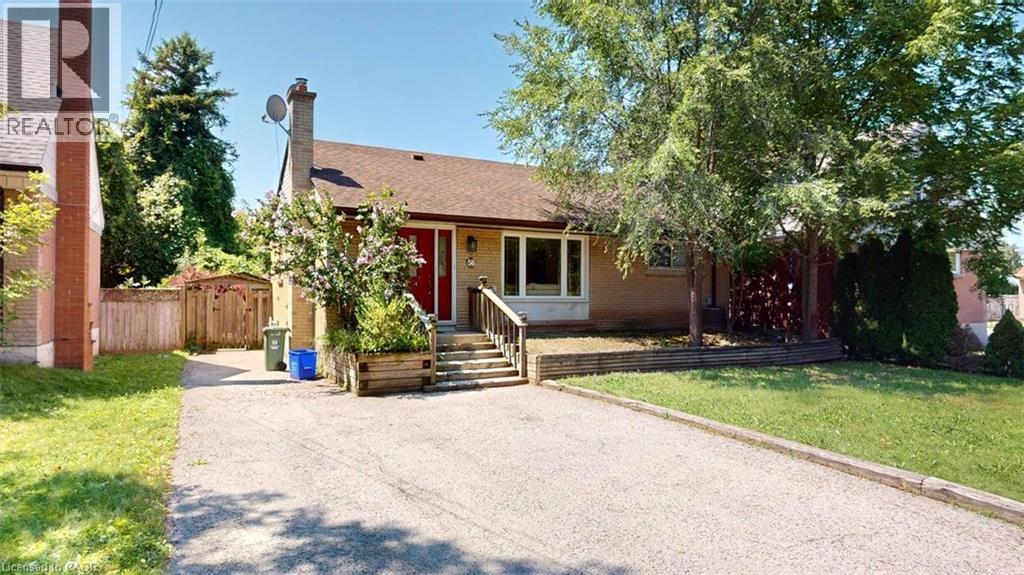
Welcome to this updated bungalow situated on a quiet street. Currently tenanted, the home has been well maintained and features spacious principal rooms with a functional layout suitable for continued investment or a larger household. Exterior features include a double-wide driveway, a privately fenced backyard, garden shed, and wood deck for outdoor enjoyment. Included appliances are the Stainless refrigerator, stove , dishwasher and range hood. (id:66779)
Open houses
- 2026-09-2014:00:00.00 – 16:00:00.00
Rooms
| 4pc Bathroom | Basement | — |
| Kitchen | Main level | 9'10'' x 13'5'' |
| 4pc Bathroom | Main level | — |
| Bedroom | Basement | 9'9'' x 13'4'' |
| Bedroom | Basement | 11'0'' x 13'3'' |
| Bedroom | Main level | 8'0'' x 11'0'' |
| Bedroom | Main level | 8'10'' x 13'9'' |
| Bedroom | Main level | 9'0'' x 11'0'' |
Details
- Sewer
- Municipal sewage system
- Cooling
- Central air conditioning
- Heating
- Forced air, Oil
- List aor
- Cornerstone
- Stories
- 1
- Basement
- Finished, Full
- Year built
- 1,975
- Appliances
- Washer, Refrigerator, Dishwasher, Stove, Dryer, Microwave, Hood Fan, Window Coverings
- Directions
- From Highway 403, take Main Street West. Travel west, turn right onto Lower Horning Road, and continue to #56
- Fireplace
- No
- Lot features
- Private Yard
- Water source
- Municipal water
- Structure type
- House
- Parking features
- None
- Tax annual amount
- 5,449.57
- Exterior features
- Brick, Aluminum siding
- Community features
- School Bus
- Zoning description
- C/S-1335
- Bedrooms above grade
- 3
- Bedrooms below grade
- 2
- Property attached
- No
- Above grade finished area
- 1,295
More in Hamilton

The trademarks REALTOR®, REALTORS®, and the REALTOR® logo are controlled by The Canadian Real Estate Association (CREA) and identify real estate professionals who are members of CREA. The trademarks MLS®, Multiple Listing Service® and the associated logos are owned by CREA and identify the quality of services provided by real estate professionals who are members of CREA. Listing data is provided by the REALTOR.ca Data Distribution Facility (DDF®) and is deemed reliable but is not guaranteed accurate by CREA.