 1 / 25
56 KING STREET
Halton Hills (Georgetown), Ontario, L7G2G4
$1,299,000
Bedrooms
3
Bathrooms
3
Parking
5
About this property
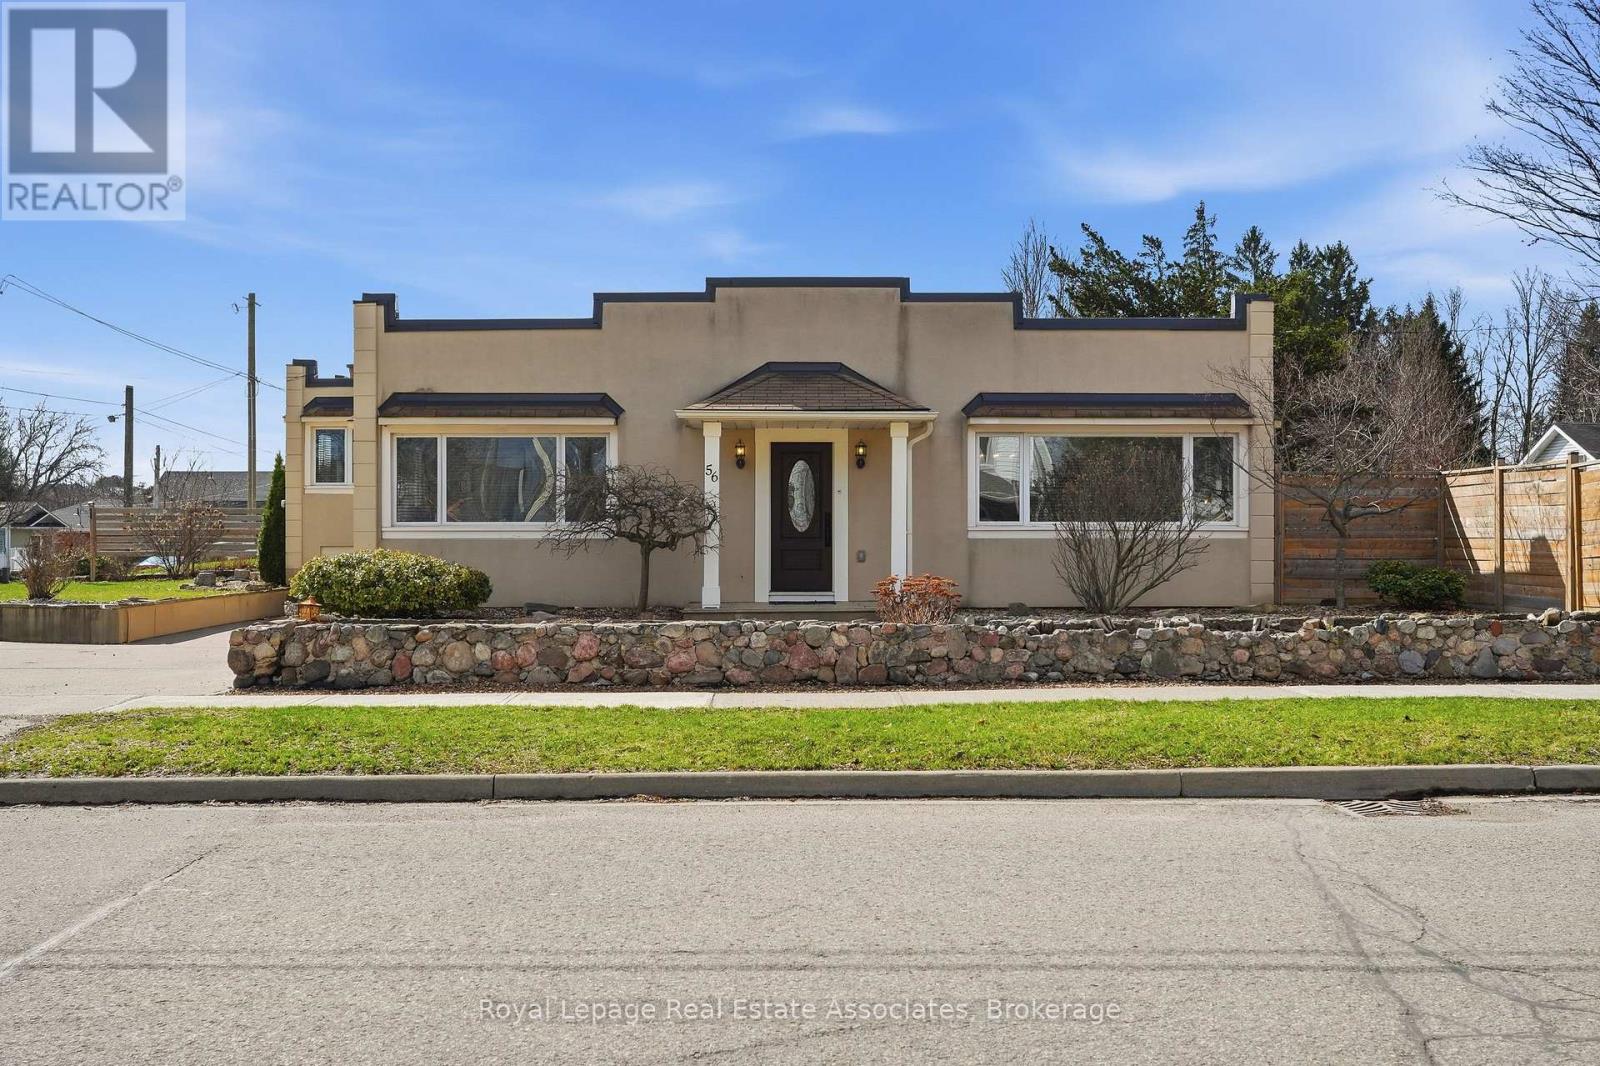
Uniquely designed and upgraded home in Georgetown's highly sought after neighbourhood. This stunning detached home sits on a massive 126x82 ft corner lot, this unique home design blends old charm with high-end modern renovations valued at over 100K. With nearly 2,500 sq ft of bright, open-concept living featuring soaring 9 ft ceilings, many windows, crown moulding, & pot lights throughout this one won't disappoint! The gourmet custom kitchen is a chef's dream with sleek quartz counters, modern backsplash, & premium stainless steel appliances and large island that is perfect to entertain. Retreat to the primary suite equipped with dedicated high-efficiency A/C. Spa-like bathrooms boast custom glass showers & refined finishes. High-end laminate flooring throughout. Prime location just steps from the Georgetown Fairgrounds, scenic trails, & vibrant Old Downtown Core's shops & theatre. An ideal retreat for the daily commuter, this residence is located just minutes from the GO Station. It offers a sophisticated blend of historic character, expansive living space, and modern luxury within one of Halton Hills' most prestigious heritage neighbourhoods. Turn-key and meticulously maintained, this home is ready for immediate enjoyment. (id:66779)
Rooms
| Foyer | Main level | — |
| Utility room | Basement | — |
| Living room | Main level | — |
| Dining room | Main level | — |
| Kitchen | Main level | — |
| Primary Bedroom | Main level | — |
| Bedroom 2 | Main level | — |
| Family room | Second level | — |
| Bedroom 3 | Second level | — |
| Laundry room | Second level | — |
Details
- Sewer
- Sanitary sewer
- Cooling
- Central air conditioning
- Fencing
- Fully Fenced
- Heating
- Radiant heat, Other
- List aor
- Toronto
- Stories
- 1.5
- Tax year
- 2,025
- Basement
- Unfinished, Full
- Flooring
- Tile, Laminate
- Utilities
- Sewer, Electricity, Cable
- Appliances
- Washer, Refrigerator, Water meter, Water purifier, Stove, Range, Dryer, Oven - Built-In, Window Coverings, Water Heater
- Directions
- McNabb St / King St
- Fireplace
- No
- Lot features
- Lighting, Carpet Free
- Water source
- Municipal water
- Structure type
- House
- Parking features
- Garage
- Tax annual amount
- 5,962
- Exterior features
- Stone, Stucco
- Community features
- Community Centre
- Foundation details
- Concrete
- Lot size dimensions
- 126.4 x 81.8 FT
- Zoning description
- LDR1-2(MN)
- Bedrooms above grade
- 3
- Property attached
- No
More in Halton Hills




The trademarks REALTOR®, REALTORS®, and the REALTOR® logo are controlled by The Canadian Real Estate Association (CREA) and identify real estate professionals who are members of CREA. The trademarks MLS®, Multiple Listing Service® and the associated logos are owned by CREA and identify the quality of services provided by real estate professionals who are members of CREA. Listing data is provided by the REALTOR.ca Data Distribution Facility (DDF®) and is deemed reliable but is not guaranteed accurate by CREA.