 1 / 25
56 GRANGEMILL CRESCENT
Toronto (Banbury-Don Mills), Ontario, M3B2J2
$1,595,000
Bedrooms
3
Bathrooms
1
Parking
3
About this property
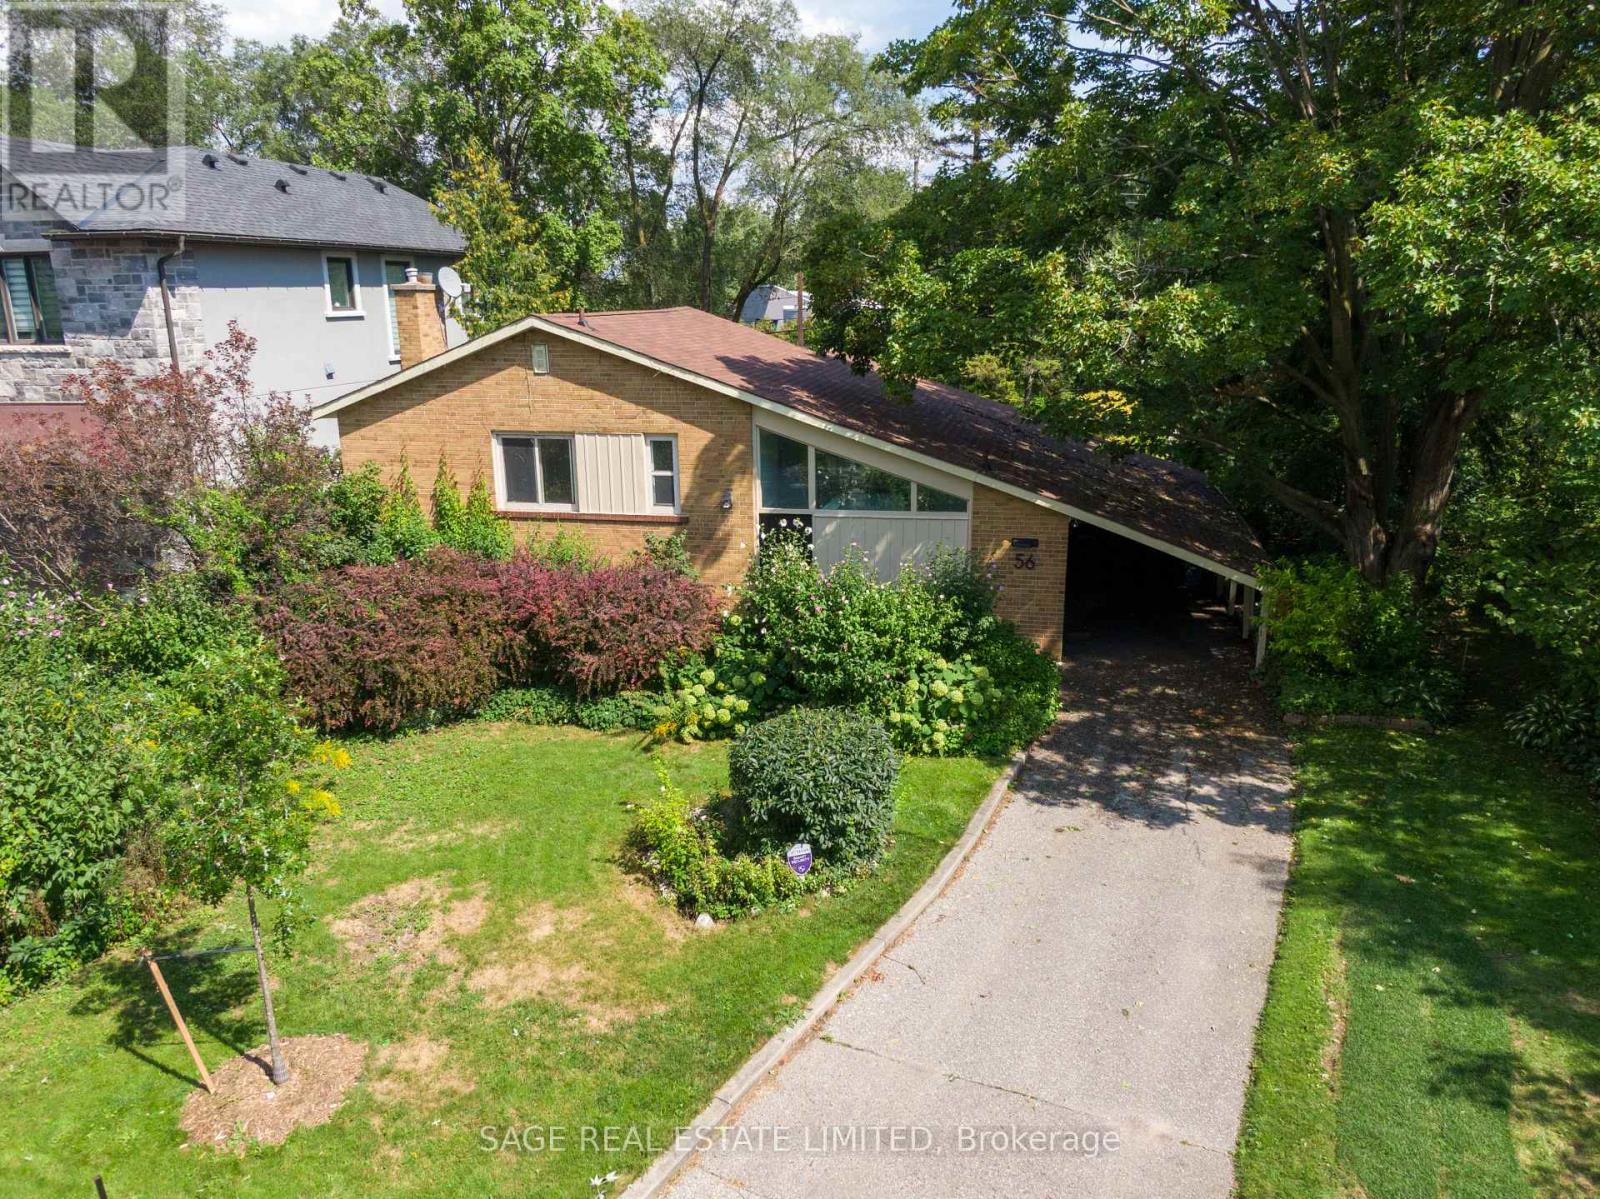
New Look. New Price. A Fresh Start at 56 Grangemill! First time offered in over 60 years, this classic 3-bedroom bungalow has recently undergone a thoughtful refresh and is ready for its next owner. Freshly painted inside and out, with wallpaper and broadloom removed and new kitchen flooring, the home is brighter, cleaner and ready to enjoy while you plan what comes next. A bright and spacious living and dining area with vaulted ceiling adds architectural character and an airy feel, while the eat-in kitchen and three bedrooms provide a comfortable main-floor layout. The full lower level offers plenty of additional living space and possibilities. Move in, update over time, or bring your contractor and your vision! Set on a mature lot with a private backyard, carport and private drive. Ideally located close to excellent schools, parks and ravine trails, shopping, transit, major highways and all the amenities of Don Mills. A great opportunity for buyers, downsizers, renovators or builders looking for a home with plenty of potential in a well-established neighbourhood. ***some photos have been digitally altered with furniture added*** (id:66779)
Rooms
| Living room | Main level | — |
| Dining room | Main level | — |
| Kitchen | Main level | — |
| Foyer | Main level | — |
| Primary Bedroom | Main level | — |
| Bedroom 2 | Main level | — |
| Bedroom 3 | Main level | — |
| Recreational, Games room | Lower level | — |
| Utility room | Lower level | — |
| Other | Lower level | — |
Details
- Sewer
- Sanitary sewer
- Cooling
- Central air conditioning
- Heating
- Forced air, Natural gas
- List aor
- Toronto
- Tax year
- 2,025
- Basement
- Finished, Crawl space
- Flooring
- Concrete, Tile, Hardwood
- Appliances
- Washer, Refrigerator, Dishwasher, Stove, Dryer
- Directions
- Cross Streets: York Mills and Leslie. ** Directions: Leslie to Rippleton Rd.
- Fireplace
- Yes
- Water source
- Municipal water
- Structure type
- House
- Fireplaces total
- 1
- Parking features
- Garage, Carport
- Tax annual amount
- 8,807.74
- Building features
- Fireplace(s)
- Exterior features
- Brick
- Security features
- Smoke Detectors
- Community features
- Community Centre
- Foundation details
- Block
- Lot size dimensions
- 51 x 118.5 FT
- Bedrooms above grade
- 3
- Property attached
- No
More in Toronto




The trademarks REALTOR®, REALTORS®, and the REALTOR® logo are controlled by The Canadian Real Estate Association (CREA) and identify real estate professionals who are members of CREA. The trademarks MLS®, Multiple Listing Service® and the associated logos are owned by CREA and identify the quality of services provided by real estate professionals who are members of CREA. Listing data is provided by the REALTOR.ca Data Distribution Facility (DDF®) and is deemed reliable but is not guaranteed accurate by CREA.