 1 / 25
56 EASTVALE Place
Hamilton, Ontario, L8H1P1
$549,900
Bedrooms
2
Bathrooms
2
Living area
1,000 square feet
Parking
2
About this property
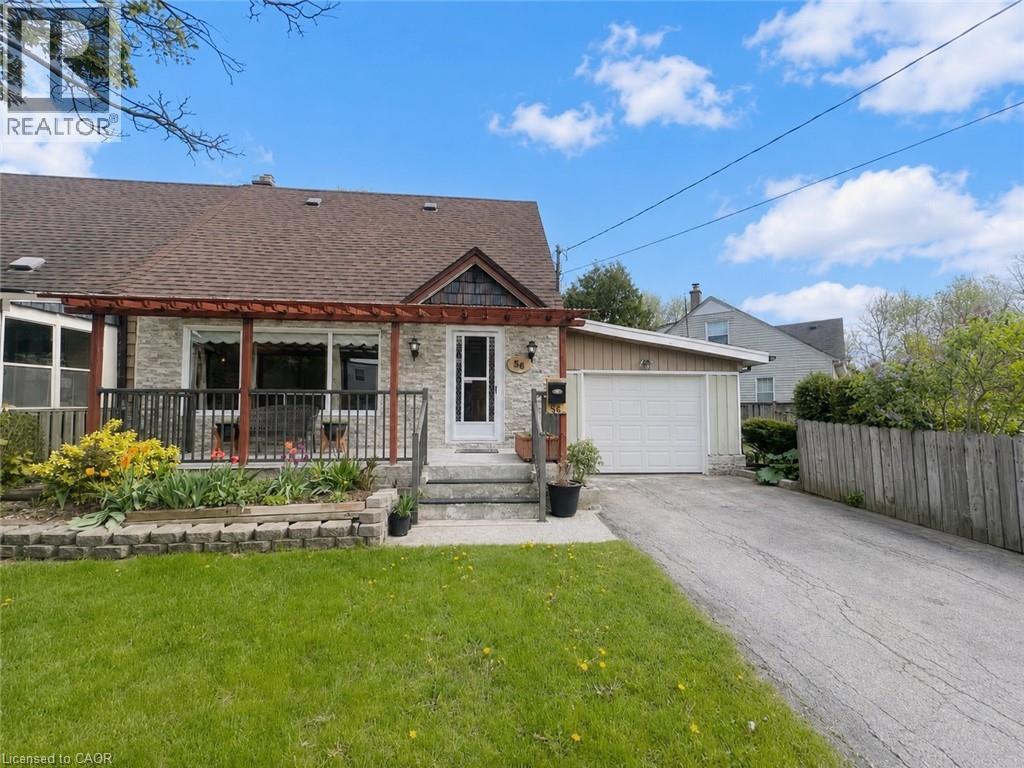
Welcome to 56 Eastvale Place, a charming semi-detached 1.5-storey home on a unique inverted pie-shaped lot. Lovingly maintained for 13 years, this home features custom woodwork throughout and a warm, functional layout. Enjoy a bright living room with electric fireplace, pot lights, and hardwood flooring, open to the dining area. The updated kitchen offers white cabinetry, granite countertops, tiled backsplash, and ample storage. The main floor includes a full bath with an antique-style soaker tub. Upstairs features 2 spacious bedrooms. The finished basement adds extra living space and a second full bathroom. A rear extension with gas fireplace provides additional room. Carport offers potential for future garage conversion. Conveniently located near the Red Hill Valley Parkway. Sqft and room size are approx. Garage Door Shown in Photos has been virtually added for reference purposes only. (id:66779)
Rooms
| Laundry room | Basement | — |
| Utility room | Basement | — |
| 3pc Bathroom | Basement | — |
| Recreation room | Basement | — |
| Bedroom | Second level | 11'0'' x 13'0'' |
| Primary Bedroom | Second level | 16'0'' x 9'3'' |
| 3pc Bathroom | Main level | — |
| Bonus Room | Main level | 13'6'' x 10'3'' |
| Kitchen | Main level | 14'0'' x 7'4'' |
| Dining room | Main level | 12'0'' x 9'0'' |
| Living room | Main level | 16'0'' x 11'2'' |
Details
- Sewer
- Municipal sewage system
- Cooling
- Central air conditioning
- Heating
- Forced air, Natural gas
- List aor
- Cornerstone
- Stories
- 1.5
- Basement
- Partially finished, Full
- Appliances
- Washer, Refrigerator, Stove, Dryer, Microwave
- Directions
- Reid Ave N to Glengrove Ave to Armstrong Ave to Eastvale Place
- Fireplace
- Yes
- Lot features
- Paved driveway
- Water source
- Municipal water
- Structure type
- House
- Fireplaces total
- 1
- Parking features
- Carport
- Tax annual amount
- 2,735
- Exterior features
- Stone, Aluminum siding
- Community features
- Quiet Area, Community Centre
- Fireplace features
- Electric, Other - See remarks
- Foundation details
- Block
- Zoning description
- R1
- Architectural style
- Other
- Bedrooms above grade
- 2
- Bedrooms below grade
- 0
- Property attached
- Yes
- Above grade finished area
- 1,000
More in Hamilton




The trademarks REALTOR®, REALTORS®, and the REALTOR® logo are controlled by The Canadian Real Estate Association (CREA) and identify real estate professionals who are members of CREA. The trademarks MLS®, Multiple Listing Service® and the associated logos are owned by CREA and identify the quality of services provided by real estate professionals who are members of CREA. Listing data is provided by the REALTOR.ca Data Distribution Facility (DDF®) and is deemed reliable but is not guaranteed accurate by CREA.